This is a carousel with tiles that activate property listing cards. Use the previous and next buttons to navigate.
1/1
$2,500,000
This is a carousel with tiles that activate property listing cards. Use the previous and next buttons to navigate.
1/1
Property Description
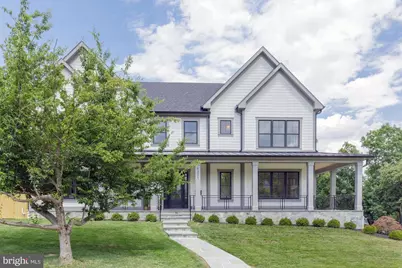
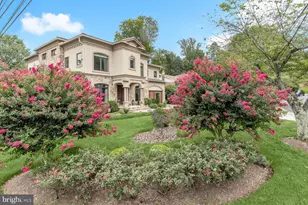
*** Open House this Saturday 6/27, 1:00PM - 3:00PM. Be the first in to see this amazing NEW CONSTRUCTION - move in ready for summer! *** RARE CORNER LOT with a Fully Wrapped Front Porch & Hidden Side-Entry Garage!***. Experience the ease of new construction paired with luxury and functionality. Designed for both everyday living and effortless entertaining, the heart of the home has a stunning gourmet kitchen featuring an oversized center island, expansive cabinetry, and seamless flow to both casual and formal dining spaces. A sophisticated butler's pantry, oversized walk-in pantry, and spacious mudroom add exceptional convenience. A sun-filled two-story foyer creates a grand first impression, leading to four generously sized upper-level bedrooms, each with its own private en-suite bath. The luxurious owner's retreat is a true sanctuary, complete with dual walk-in closets, an elegant tray ceiling, designer chandelier, and a spa-inspired bath featuring separate vanities, a soaking tub, and a glass-enclosed shower. The finished lower level offers incredible flexibility with a private guest suite, a mirrored fitness studio with turf flooring, and an expansive recreation room with a kitchenette/bar area-perfect for entertaining, multigenerational living, work-from-home needs, or hobby space. Nestled within the private enclave of Merrimack Park, this exceptional home offers easy access throughout the DMV while remaining just minutes from shopping, dining, and entertainment destinations of Westbard and Bethesda Row. Luxury. Location. Lifestyle. This is the one you've been waiting for. WHITMAN CLUSTER SCHOOLS
Full Property Details
Full Property Details for 6301 Phyllis Ln
General
- Sold For: $2,500,000
- Taxes: $9,594 (2025)
- Status: Closed
- Type: Single Family
- Source: BrightMLSMidAtlantic
- MLS ID: MDMC2240136
- Added to Site: 46 day(s) ago
Interior
- Fireplace: Yes
- Number of Fireplaces: 1
- Fireplace(s): Gas/Propane
- Appliances: Stainless Steel Appliances, Six Burner Stove
Rooms
Bathrooms
- Total Bathrooms: 7
- Full Bathrooms: 6
- Half Bathrooms: 1
- Upper Floor Baths: 4
- Upper - Full Baths: 4
- Main Floor Baths: 2
- Main - Full Baths: 1
- Main - 1/2 Baths: 1
- Lower Floor Baths: 1
- Lower - Full Baths: 1
Bedrooms
- Total Bedrooms: 6
- Bedrooms Upper: 4
- Bedrooms Lower: 1
- Bedrooms Main & Up: 1
Other Rooms
- Laundry: Upper Floor
Additional Information
- Shared Pool: Yes
- Pool: Yes
Parking
- Garage: Yes
- Garage Spaces: 2
- Total Spaces: 6
- Parking Type: Attached Garage, Driveway, On Street
- Garage Description: Garage - Side Entry
Location
- County: MONTGOMERY
- Subdivision: MERRIMACK PARK
- Driving Directions: From River Rd turn left onto Winston Dr then right toward Marjory Ln. Continue onto Marjory Ln then turn right onto Phyllis Ln. Destination will be on the right.
School Information
- School District: Montgomery County Public Schools
- Elementary School: Bannockburn
- Middle School: Thomas W. Pyle
- High School: Walt Whitman
Heating & Cooling
- Central air: Yes
- Cooling Type: Central A/C
- Cooling Fuel: Electric
- Heating Type: Forced Air, Central, Zoned
- Heating Fuel: Natural Gas
- Water Heater: 60+ Gallon Tank
Utilities
- Sewer: Public Sewer
- Water: Public
Structural Information
- Architectural Style: Craftsman
- Structure Type: Detached
- Architect: Raoul Lissabet
- Builder: ERB Properties LLC
- Construction: HardiPlank Type
- Basement: Yes
- Basement Desc.: Walkout Stairs, Windows, Fully Finished, Drainage System
- Foundation: Permanent
- Roof: Architectural Shingle
- Stories Description: Lower 1, Main, Upper 1
- Square Feet: 6,175
- Sq. Ft. Source: Estimated
- Living Area: 6,175 Sq. Ft.
- Finished Above Grnd: 4,265 Sq. Ft.
- Finished Below Grnd: 1,910 Sq. Ft.
- Year Built: 2026
- Year Built Source: Estimated
Unit Information
Unit 1
- Bathrooms-Lower: 1
- Bedrooms-Lower: 1
Lot Features
- Lot Size (Acres): 0.2
- Lot Size (Sq. Ft.): 8,863
- Lot Size Source: Assessor
- Zoning: R60
- Fencing (Description): Fully, Wood
Financial Considerations
- Price Per Sq. Ft.: $586.17
- Assessment Year: 2026
- City/TownTax Freq: Annually
- County Tax: $8,776
- County Tax Freq: Annually
- Tax w/Assessment: $829,667
- Tax Amount: $9,594
- Tax Year: 2025
- Terms: Standard Sale
- Tax Total Finished Sq. Ft.: 1288
Disclosures and Reports
- Ownership: Fee Simple
- Lot Number: 14
Listed by Compass, Mary Noone and Compass, Trent D Heminger
Sold by Compass, Gitika A Kaul

Get Pre-Approved Today
Schools
Schools serving 6301 Phyllis Ln
School District:Montgomery County Public Schools, Gaithersburg, MD
| Name | Grades | Distance |
|---|---|---|
Bannockburn Elementary School 6520 Dalroy Lane, Bethesda, MD 20817 | K-5 | 0.5 mi |
Thomas W. Pyle Middle School 6311 Wilson Lane, Bethesda, MD 20817 | 6-8 | 0.9 mi |
Walt Whitman High School 7100 Whittier Boulevard, Bethesda, MD 20817 | 9-12 | 0.4 mi |
Disclaimer:
School attendance boundaries provided by ATTOM Data Solutions and are for reference only. Contact the school directly to verify enrollment eligibility.
Price & Sales History for 6301 Phyllis Ln
Date
Details
Price
Change
Source
7/29/2026
Sold
$2,500,000
—
MLS
6/24/2026
Listed
$2,500,000
—
MLS
Disclaimer: Historical sales information is derived from public records provided by the county offices. Information is not guaranteed and should be independently verified.
6301 Phyllis Lane, Bethesda, MD 20817 (MLS# MDMC2240136) is a Single Family property that was sold at $2,500,000 on July 29, 2026. Want to learn more about 6301 Phyllis Lane? Do you have questions about finding other Single Family real estate for sale in Bethesda? You can browse all Bethesda real estate or contact a Coldwell Banker agent to request more information.