This is a carousel with tiles that activate property listing cards. Use the previous and next buttons to navigate.
1/1
$1,400,000
This is a carousel with tiles that activate property listing cards. Use the previous and next buttons to navigate.
1/1
Property Description
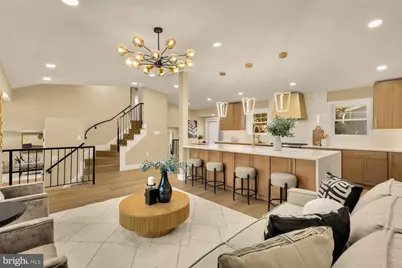
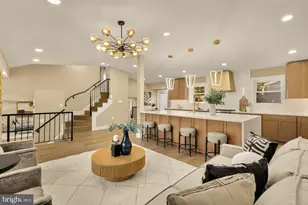
Welcome to this fully renovated home in the heart of Bethesda, offering an impressive six bedrooms and five bathrooms. Step inside to a stunning kitchen featuring high-end cabinetry, quartz countertops, premium wolf appliances and a subzero refrigerator, plus a huge center island. The kitchen opens to a sitting room with a bay window and an eat-in area that leads out to the newly built deck and backyard, ideal for entertaining or relaxing outdoors. The main level also offers a spacious family room with a fireplace off the formal dining room, a main-level bedroom with its own ensuite bath, and a convenient hallway powder room. Upstairs, the primary suite features a custom walk-in closet and a luxurious ensuite bath with double sinks, an oversized walk-in shower with rainfall showerheads, and a separate soaking tub. Two additional bedrooms share a full hall bath. The lower level provides two more bedrooms and a full bath, giving you room to spread out with flexible space for a home gym, home office, or guest quarters. Set on a corner lot, the home also boasts a rare oversized detached two-car garage with lofted storage space and a large driveway for ample parking. Located in a prime area, you'll enjoy easy access to upscale shopping, fine dining, and vibrant cultural attractions, all while savoring a tranquil suburban setting. You can't beat this location! HVAC 2026, WATER HEATER 2026, ROOF 2026, WINDOWS 2026
Full Property Details
Full Property Details for 6312 Marywood Rd
General
- Sold For: $1,400,000
- Taxes: $12,936 (2026)
- Status: Closed
- Type: Single Family
- Source: BrightMLSMidAtlantic
- MLS ID: MDMC2261140
- Days on Market: 3 days
- Added to Site: 31 day(s) ago
Interior
- Interior Features: Floor Plan - Traditional
- Fireplace: Yes
- Number of Fireplaces: 1
- Fireplace(s): Electric
- Appliances: Built-In Microwave, Dishwasher, Disposal, Icemaker, Oven/Range - Gas, Range Hood, Refrigerator, Washer/Dryer Hookups Only
Rooms
Bathrooms
- Total Bathrooms: 5
- Full Bathrooms: 4
- Half Bathrooms: 1
- Upper Floor Baths: 2
- Upper - Full Baths: 2
- Main Floor Baths: 2
- Main - Full Baths: 1
- Main - 1/2 Baths: 1
- Lower Floor Baths: 1
- Lower - Full Baths: 1
Bedrooms
- Total Bedrooms: 6
- Bedrooms Upper: 3
- Bedrooms Lower: 2
- Bedrooms Main & Up: 1
Other Rooms
- Laundry: Basement, Hookup
Parking
- Garage: Yes
- Garage Spaces: 2
- Total Spaces: 2
- Parking Features: Asphalt Driveway
- Parking Type: Detached Garage
- Garage Description: Additional Storage Area, Garage - Front Entry, Inside Access, Oversized
Location
- County: MONTGOMERY
- Subdivision: WYNGATE
- Cross Streets: Friars
- Driving Directions: Out Fernwood Road toward Democracy Blvd, turn right on Marywood to house - (inside the beltway)
- Location Details: Corner Lot/Unit
School Information
- School District: Montgomery County Public Schools
- Elementary School: Wyngate
- Middle School: North Bethesda
- High School: Walter Johnson
Heating & Cooling
- Central air: Yes
- Cooling Type: Central A/C
- Cooling Fuel: Electric
- Heating Type: Central
- Heating Fuel: Natural Gas
- Water Heater: Electric
Utilities
- Sewer: Public Sewer
- Water: Public
Structural Information
- Architectural Style: Split Level
- Structure Type: Detached
- Construction: Brick, Other
- Basement: Yes
- Basement Desc.: Connecting Stairway, Daylight, Partial
- Foundation: Concrete Perimeter
- Stories Description: Lower 1, Main, Upper 1
- Square Feet: 3,058
- Sq. Ft. Source: Estimated
- Living Area: 3,058 Sq. Ft.
- Finished Above Grnd: 2,258 Sq. Ft.
- Finished Below Grnd: 800 Sq. Ft.
- Year Built: 1966
- Year Built Source: Assessor
- Property Condition: Excellent
Unit Information
Unit 1
- Bathrooms-Lower: 1
- Bedrooms-Lower: 2
Additional Structures
- Other Structures: Garage(s)
Lot Features
- Lot Size (Acres): 0.24
- Lot Size (Sq. Ft.): 10,654
- Lot Size Source: Assessor
- Zoning: R60
- Lot Description: Corner
Financial Considerations
- Price Per Sq. Ft.: $553.54
- Assessment Year: 2026
- City/TownTax Freq: Annually
- County Tax: $11,929
- County Tax Freq: Annually
- Tax w/Assessment: $1,035,433
- Tax Amount: $12,936
- Tax Year: 2026
- Terms: Standard Sale
- Tax Total Finished Sq. Ft.: 2258
Disclosures and Reports
- Ownership: Fee Simple
- Lot Number: 26
Listed by Samson Properties, Stacey Caito
Sold by Compass, Karen J Summerfield
Get Pre-Approved Today
Schools
Schools serving 6312 Marywood Rd
School District:Montgomery County Public Schools, Gaithersburg, MD
| Name | Grades | Distance |
|---|---|---|
Wyngate Elementary School 9300 Wadsworth Drive, Bethesda, MD 20817 | K-5 | 0.2 mi |
North Bethesda Middle School 8935 Bradmoor Drive, Bethesda, MD 20817 | 6-8 | 0.5 mi |
Walter Johnson High School 6400 Rock Spring Dr, Bethesda, MD 20814 | 9-12 | 1.1 mi |
Disclaimer:
School attendance boundaries provided by ATTOM Data Solutions and are for reference only. Contact the school directly to verify enrollment eligibility.
Price & Sales History for 6312 Marywood Rd
Date
Details
Price
Change
Source
11/04/2026
Sold
$1,400,000
12.01%
MLS
10/22/2026
Listed
$1,249,900
—
MLS
Disclaimer: Historical sales information is derived from public records provided by the county offices. Information is not guaranteed and should be independently verified.
6312 Marywood Road, Bethesda, MD 20817 (MLS# MDMC2261140) is a Single Family property that was sold at $1,400,000 on November 04, 2026. Want to learn more about 6312 Marywood Road? Do you have questions about finding other Single Family real estate for sale in Bethesda? You can browse all Bethesda real estate or contact a Coldwell Banker agent to request more information.