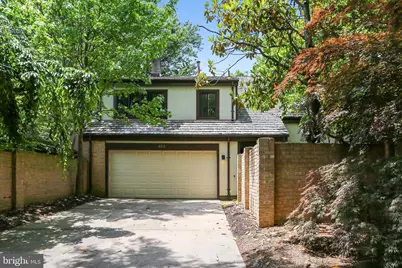
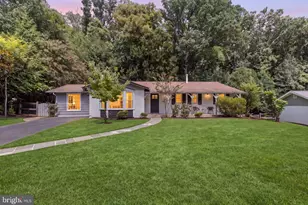
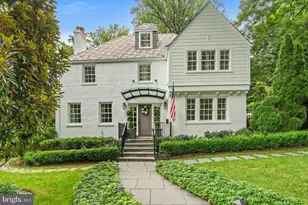
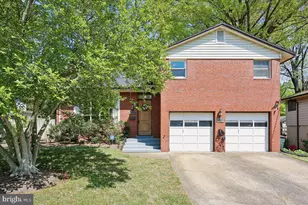
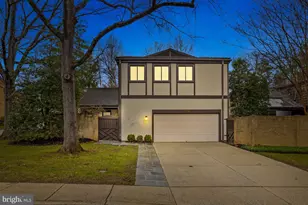
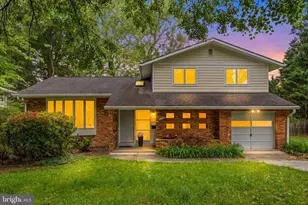
Full Property Details for 6313 Swords Wy
General
- Price: $1,224,500
- HOA FEE: $175/month
- HOA FEE FREQ.: Semi-Annually
- Taxes: $11,822 (2025)
- Status: Under Contract
- Type: Single Family
- Source: BrightMLSMidAtlantic
- MLS ID: MDMC2237724
- Updated: 10/8/2026
- Added to Site: 31 day(s) ago
Interior
- Number of Rooms: 14
- Rooms/Areas: Living Room, Dining Room, Bedroom 2, Bedroom 3, Bedroom 4, Kitchen, Family Room, Foyer, Bedroom 1, Laundry, Bathroom 1, Bathroom 2, Half Bath
- Interior Features: Attic, Formal/Separate Dining Room, Kitchen - Island, Kitchen - Table Space, Primary Bath(s), Wood Floors, Walk-in Closet(s), Sound System, Bathroom - Tub Shower, Built-Ins, Carpet, Central Vacuum, Dining Area, Kitchen - Eat-In, Window Treatments
- Fireplace: Yes
- Number of Fireplaces: 1
- Fireplace(s): Gas/Propane
- Appliances: Built-In Microwave, Dishwasher, Disposal, Oven/Range - Electric, Washer - Front Loading, Refrigerator, Stainless Steel Appliances, Water Heater, Dryer - Front Loading, Icemaker
- Flooring: Carpet, Ceramic Tile, Hardwood
Rooms
- Total Bathrooms: 3
- Full Bathrooms: 2
- Half Bathrooms: 1
- Upper 2 - Full Baths: 2
- Upper Floor Baths: 2
- Upper - Full Baths: 2
- Main Floor Baths: 1
- Main - 1/2 Baths: 1
- Total Bedrooms: 4
- Bedrooms Upper: 4
- Bedrooms-Up2: 4
Additional Information
- Shared Amenities: Common Grounds
- Security/Safety: Security System, Exterior Cameras, Smoke Detector, Carbon Monoxide Detector(s)
- Equipment: See Remarks
Exterior
- Exterior Features: Exterior Lighting, Sidewalks, Secure Storage, Stone Retaining Walls
- Porch/Patio/Deck: Patio(s), Brick
Parking
- Garage: Yes
- Garage Spaces: 2
- Total Spaces: 2
- Parking Type: Attached Garage
- Garage Description: Garage Door Opener, Garage - Side Entry, Inside Access, Garage - Front Entry
Location
- Municipality: Bethesda
- County: MONTGOMERY
- Subdivision: DRUMALDRY
- Cross Streets: The property is accessed from Drumaldry Drive.
- Driving Directions: From downtown Bethesda, North on Old Georgetown Rd, left on Greentree, right on Drumaldry Dr., left on Swords Way.
School Information
- School District: Montgomery County Public Schools
- Elementary School: Wyngate
- Middle School: North Bethesda
- High School: Walter Johnson
Community
- Association: Yes
- Assoc. Name: DRUMALDRY HOMEOWNERS ASSOCIATION
- Assoc. Fees Include: Common Area Maintenance, Snow Removal, Reserve Funds
- Pets Allowed: Yes
- Pets: No Pet Restrictions
Heating & Cooling
- Central air: Yes
- Cooling Type: Central A/C
- Cooling Fuel: Electric
- Heating Type: Central
- Heating Fuel: Natural Gas
- Water Heater: Natural Gas
Utilities
- Sewer: Public Sewer
- Water: Public
- Utility Description: Cable TV Available, Electric Available, Natural Gas Available, Phone Available
Structural Information
- Architectural Style: Contemporary, Transitional
- Structure Type: Detached
- Architect: Nicholas A. Pappas
- Builder: Miller and Smith
- Model: Summit Court Model
- Construction: Brick, Vinyl Siding
- Foundation: Concrete Perimeter
- Roof: Shake
- Walls/Ceilings: 9'+ Ceilings, Vaulted Ceilings, Wood Ceilings
- Windows: Double Pane, Bay/Bow
- Entry Floor Number: 1
- Stories Description: Main, Upper 2
- Square Feet: 3,006
- Sq. Ft. Source: Estimated
- Living Area: 3,006 Sq. Ft.
- Finished Above Grnd: 2,258 Sq. Ft.
- Finished Below Grnd: 748 Sq. Ft.
- Year Built: 1972
- Year Built Source: Estimated
- Property Condition: Excellent
Additional Structures
- Other Structures: Greenhouse, Shed, Garage(s)
Lot Features
- Property View: Garden/Lawn
- Lot Size (Acres): 0.14
- Lot Size (Sq. Ft.): 6,098
- Lot Size Source: Estimated
- Zoning: R2L
- Lot Description: Cul-de-sac, Landscaping, Level, Private, SideYard(s), No Thru Street
- Fencing (Description): Fully, Privacy
Green Features
- Energy Efficient: Home Energy Management, Utility Smart Meter-Electric, Utility Smart Meter-Water
Financial Considerations
- Price Per Sq. Ft.: $542.29
- Association Fee: $1,050
- Assoc Fee Freq.: Semi-Annually
- Assessment Year: 2025
- County Tax: $9,933
- County Tax Freq: Annually
- Tax w/Assessment: $955,867
- Tax Amount: $11,822
- Tax Year: 2025
Disclosures and Reports
- Ownership: Fee Simple
- Inclusions: Stove/Range, Microwave, Refrigerator, Dishwasher, Disposer, Washer, Dryer, Security Cameras, Video Doorbell, Fireplace Screen/Doors, Window Treatments, Storage Shed, Garage Door Remote/Fob. Yamaha vintage Piano.
Listed by RLAH @properties, Hedy Sue Klotz