This is a carousel with tiles that activate property listing cards. Use the previous and next buttons to navigate.
1/1
$6,950
This is a carousel with tiles that activate property listing cards. Use the previous and next buttons to navigate.
1/1
Property Description
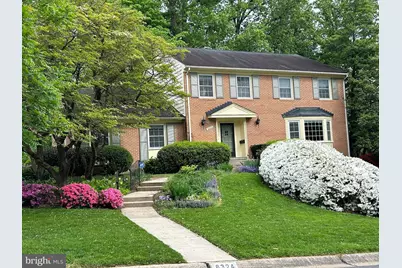
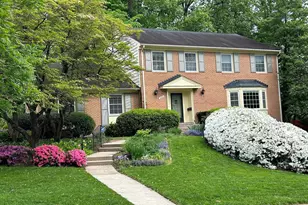
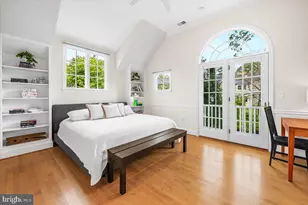
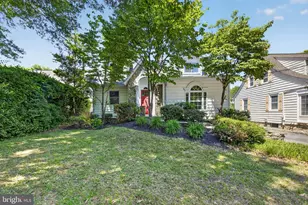
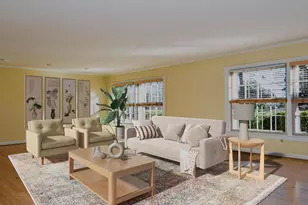
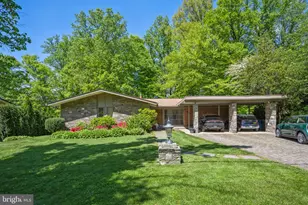
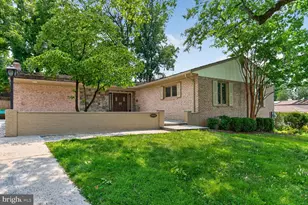
Gracious Bethesda living on quiet, tree-lined street; three blocks to prestigious Whitman HS. Suburban tranquility while being close to everything. Shopping and dining are minutes away at WholeFoods, Westbard Shopping Center, and downtown Bethesda. Easy commuting - two blocks to Ride-On bus to the Red Line or Metro bus stop; 20 minutes by car to downtown DC. An abundance of parks, biking and running trails, and swimming pools nearby. Light-filled 5BR / 3.5BA, on beautifully landscaped private lot, with perennial gardens to ensure flowers from March to November. Pristine hardwood floors and modern windows. Enter this stately home into a spacious (17'x 9') and inviting Foyer with wide guest closet; a large (19'x13') Living Room and a (19'x14') Dining Room with lovely bay window to front gardens. A charming Powder Room completes the entertainment wing of the house. Continue your tour through to a spacious (23'x15') Family Room with a wood-burning fireplace and a sun-drenched corner (15'x12') Library with extensive built-in shelves, providing a sanctuary for reading, or a private space for work from home. From the Family Room you have direct access to a large (15'x12') screened porch, for 9-month al fresco dining. The spacious (20'x18'), light-filled eat-in Kitchen offers a full suite of stainless-steel appliances, granite counter tops, double wall oven, gas cooktop, ample cabinet space, and a large separate pantry. The wide sliding doors from the Kitchen to the extensive brick terrace make entertaining outdoors a breeze. The backyard offers a large lawn area, beautiful gardens and mature trees that create a private, sylvan retreat. A gracious brick path leads you from the front door, and meanders to the backyard and terrace, allowing guests direct access to your garden party or BBQ. This is priceless when busy entertaining. The upper-level features four generous and sun-drenched Bedrooms. The primary suite includes a large (19'x15') Bedroom with his and her closets, a spacious recently renovated Bathroom with modern fixtures, bathtub, extra-large shower and a linen closet. Three additional bedrooms offer generous living space. A hall Bathroom with dual sinks, shower, and tub completes this level. The spacious lower-level features large windows for plenty of natural light. A 5th Bedroom (12'x13') and full Bathroom provide a private suite for guests or an au pair. The beautifully finished and spacious (36'x30') Recreation Room, boast high ceilings and recessed lights is perfect for additional entertaining, a fitness studio, or a second home office. Additionally, there is an extra-large (13'x6') storage room with shelves, furnace room with plenty of space to store garden equipment and bikes, and a two-car garage. Recent upgrades include HVAC unit, premier appliances, double-paned windows, and refinished hardwood floors. With its elegant design, convenient location, and excellent schools, this residence presents an outstanding opportunity for gracious living in highly-sought after Bethesda. The property will be available August 1, for three to five years . Please call listing agent for additional information.
Full Property Details
Full Property Details for 6324 Lenox Rd
General
- Rent: $6,950
- Status: Closed
- Type: Single Family
- Source: BrightMLSMidAtlantic
- MLS ID: MDMC2236280
- Added to Site: 46 day(s) ago
Rental Information
- Max. Lease (Mths): 60
- Min. Lease (Mths): 36
- Rent Includes: Taxes, Trash Removal
Interior
- Rooms/Areas: Living Room, Dining Room, Primary Bedroom, Bedroom 2, Bedroom 3, Bedroom 4, Bedroom 5, Kitchen, Family Room, Library, Foyer, Sun/Florida Room, Laundry, Recreation Room, Storage Room, Bathroom 1, Bathroom 2
- Interior Features: Built-Ins, Ceiling Fan(s), Formal/Separate Dining Room, Kitchen - Eat-In, Kitchen - Table Space, Laundry Chute, Pantry, Primary Bath(s), Recessed Lighting, Wood Floors, Floor Plan - Traditional
- Fireplace: Yes
- Number of Fireplaces: 1
- Fireplace(s): Brick
- Appliances: Built-In Microwave, Cooktop, Dishwasher, Disposal, Dryer - Electric, Dryer - Front Loading, Energy Efficient Appliances, ENERGY STAR Clothes Washer, ENERGY STAR Refrigerator, Exhaust Fan, Humidifier, Icemaker, Oven - Double, Stainless Steel Appliances, Oven - Wall, Oven/Range - Gas, Water Heater
- Flooring: Hardwood, Ceramic Tile
Rooms
Bathrooms
- Total Bathrooms: 4
- Full Bathrooms: 3
- Half Bathrooms: 1
- Upper Floor Baths: 2
- Upper - Full Baths: 2
- Main Floor Baths: 1
- Main - 1/2 Baths: 1
- Lower Floor Baths: 1
- Lower - Full Baths: 1
Bedrooms
- Total Bedrooms: 5
- Bedrooms Upper: 4
- Bedrooms Lower: 1
Other Rooms
- Laundry: Main Floor
Additional Information
- Security/Safety: Security System
Exterior
- Exterior Features: Extensive Hardscape, Stone Retaining Walls
Parking
- Garage: Yes
- Garage Spaces: 2
- Total Spaces: 2
- Parking Type: Attached Garage
- Garage Description: Garage Door Opener, Garage - Front Entry
Location
- County: MONTGOMERY
- Subdivision: KENWOOD PARK
- Driving Directions: River Road to Whittier Blvd, left on Clearwood and right on Lenox
School Information
- School District: Montgomery County Public Schools
- Elementary School: Burning Tree
- Middle School: Pyle
- High School: Walt Whitman
Community
- Pets Allowed: Yes
- Pets: Case by Case Basis
Heating & Cooling
- Central air: Yes
- Cooling Type: Central A/C
- Cooling Fuel: Electric
- Heating Type: Forced Air
- Heating Fuel: Natural Gas
- Water Heater: Natural Gas
Utilities
- Sewer: Public Sewer
- Water: Public
- Utility Description: Electric Available, Natural Gas Available, Water Available
Structural Information
- Architectural Style: Colonial
- Structure Type: Detached
- Architect: H Clay Ashby
- Builder: Ted Hahn
- Construction: Brick
- Basement: Yes
- Basement Desc.: Daylight, Full, Fully Finished, Garage Access, Improved, Windows
- Foundation: Brick/Mortar
- Roof: Shingle
- Stories Description: Lower 1, Main, Upper 1
- Square Feet: 4,191
- Sq. Ft. Source: Estimated
- Living Area: 4,191 Sq. Ft.
- Finished Above Grnd: 3,232 Sq. Ft.
- Finished Below Grnd: 959 Sq. Ft.
- Basement Finished: 90%
- Year Built: 1968
- Year Built Source: Assessor
- Property Condition: Excellent
Unit Information
Unit 1
- Bathrooms-Lower: 1
- Bedrooms-Lower: 1
Lot Features
- Property View: Garden/Lawn, Trees/Woods
- Lot Size (Acres): 0.26
- Lot Size (Sq. Ft.): 11,486
- Lot Size Source: Assessor
- Zoning: R90
Green Features
- Energy Efficient: Appliances
Financial Considerations
- Price Per Sq. Ft.: $2.16
- Application Fee: $50
- Move In Fee: Yes
- Security Deposit: $7,200
- Tenant Pays: Minor Interior Maintenance, Utilities - All, Fireplace/Flue Cleaning, Frozen Waterpipe Damage, Light Bulbs/Filters/Fuses/Alarm Care, Windows/Screens, Lawn/Tree/Shrub Care, Internet, Insurance, Repair Deductible - 0
Disclosures and Reports
- Ownership: Other
Listed by Taylor Properties, Gladys Richter
Sold by Samson Properties, Christian Chavez Perez Palma

Schools
Schools serving 6324 Lenox Rd
School District:Montgomery County Public Schools, Gaithersburg, MD
| Name | Grades | Distance |
|---|---|---|
Burning Tree Elementary School 7900 Beech Tree Road, Bethesda, MD 20817 | K-5 | 1.3 mi |
Thomas W. Pyle Middle School 6311 Wilson Lane, Bethesda, MD 20817 | 6-8 | 0.8 mi |
Walt Whitman High School 7100 Whittier Boulevard, Bethesda, MD 20817 | 9-12 | 0.3 mi |
Disclaimer:
School attendance boundaries provided by ATTOM Data Solutions and are for reference only. Contact the school directly to verify enrollment eligibility.
Price History for 6324 Lenox Rd
Date
Details
Price
Change
Source
6/17/2026
Sold
$6,950
-0.57%
MLS
6/13/2026
Price Reduced
$6,990
-2.92%
MLS
6/05/2026
Listed
$7,200
—
MLS
Disclaimer: Historical sales information is derived from public records provided by the county offices. Information is not guaranteed and should be independently verified.
6324 Lenox Road, Bethesda, MD 20817 (MLS# MDMC2236280) is a Single Family property that was sold at $6,950 on June 17, 2026. Want to learn more about 6324 Lenox Road? Do you have questions about finding other real estate for sale or rent in Bethesda? You can browse all Bethesda rentals or contact a Coldwell Banker agent to request more information.