This is a carousel with tiles that activate property listing cards. Use the previous and next buttons to navigate.
1/21
$4,250 Just Listed
This is a carousel with tiles that activate property listing cards. Use the previous and next buttons to navigate.
1/21
Property Description
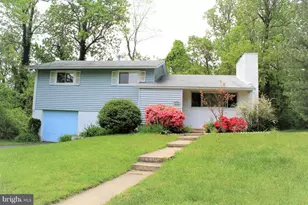
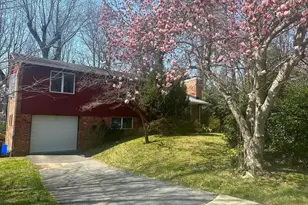
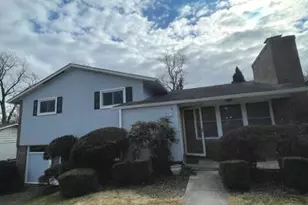
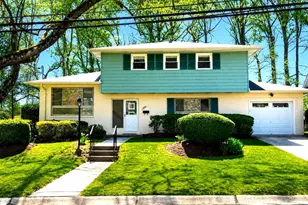
Welcome to suburban serenity perfectly tailored for families seeking top-tier schools and a stress-free commute! This charming split level single-family home is nestled in a tranquil cul-de-sac inside the Beltway, within the coveted Whitman School Cluster! Upon arrival, you're greeted by a welcoming covered front porch, setting the stage for the warmth that lies within. Step inside to discover a spacious living room bathed in natural light, complete with recessed lighting and a cozy wood-burning fireplace, an ideal backdrop for family gatherings or quiet evenings. The elegant flow continues into the separate dining room, ready for your memorable dinners and celebrations. The updated kitchen is equipped with tall cabinets, granite countertops and stainless steel appliances. The gleaming wood floors throughout the house ensure easy maintenance and a modern aesthetic. Upstairs feature 3 bedrooms and 2 full bathrooms; each bedroom is equipped with lighted ceiling fan, double pane windows, and wood floors. The home also boasts a generous recreation room with a fireplace in the basement, an office, and a convenient laundry and utility room with backyard access at garage level. Convenient to DC, Downtown, Bethesda & VA. Lead-free certified and freshly painted, available for immediate move-in.
Full Property Details
Full Property Details for 6325 Tone Ct
General
- Rent: $4,250
- Status: Active
- Type: Single Family
- Source: BrightMLSMidAtlantic
- MLS ID: MDMC2244072
- Updated: 7/19/2026
- Added to Site: 2 day(s) ago
Rental Information
- Lease/Rent Term: 24 Months
- Max. Lease (Mths): 36
- Min. Lease (Mths): 12
- Rent Includes: None
Interior
- Interior Features: Kitchen - Eat-In, Dining Area, Combination Dining/Living, Kitchen - Table Space, Primary Bath(s), Entry Level Bedroom, Chair Railings, Upgraded Countertops, Floor Plan - Traditional
- Fireplace: Yes
- Number of Fireplaces: 2
- Appliances: Dishwasher, Disposal, Dryer, ENERGY STAR Clothes Washer, ENERGY STAR Dishwasher, ENERGY STAR Refrigerator, Oven/Range - Gas, Range Hood, Refrigerator, Washer - Front Loading
Rooms
Bathrooms
- Total Bathrooms: 3
- Full Bathrooms: 2
- Half Bathrooms: 1
- Upper Floor Baths: 2
- Upper - Full Baths: 2
- Lower Floor Baths: 1
- Lower - 1/2 Baths: 1
Bedrooms
- Total Bedrooms: 4
- Bedrooms Upper: 3
- Bedrooms Lower: 1
Parking
- Garage: Yes
- Garage Spaces: 1
- Total Spaces: 2
- Parking Features: Free
- Parking Type: Driveway, Attached Garage
- Garage Description: Garage Door Opener, Garage - Front Entry
Location
- County: MONTGOMERY
- Subdivision: MERRIMACK PARK
- Driving Directions: From Beltway, River Road towards DC, At Light right onto Winston and immediate right onto River/Marjory Service Road, around corner Right onto Tone Drive, right onto Tone Ct
School Information
- School District: Montgomery County Public Schools
- Elementary School: Bannockburn
- Middle School: Pyle
- High School: Walt Whitman
Community
- Pets Allowed: Yes
- Pets: Case by Case Basis
Heating & Cooling
- Central air: Yes
- Cooling Type: Central A/C
- Cooling Fuel: Electric
- Heating Type: Central, Forced Air
- Heating Fuel: Natural Gas
- Water Heater: Natural Gas
Utilities
- Sewer: Public Sewer
- Water: Public
Structural Information
- Property Detached: Yes
- Architectural Style: Split Level
- Structure Type: Detached
- Construction: Brick
- Basement: Yes
- Basement Desc.: Other
- Foundation: Concrete Perimeter
- Windows: Double Pane
- Stories Description: Lower 1, Lower 2, Main, Upper 1
- Square Feet: 2,560
- Sq. Ft. Source: Assessor
- Living Area: 1,826 Sq. Ft.
- Finished Above Grnd: 1,826 Sq. Ft.
- Year Built: 1955
- Year Built Source: Assessor
- Property Condition: Excellent
Unit Information
Unit 1
- Bathrooms-Lower: 1
- Bedrooms-Lower: 1
Lot Features
- Lot Size (Acres): 0.2
- Lot Size (Sq. Ft.): 8,806
- Lot Size Source: Assessor
- Zoning: R
Financial Considerations
- Price Per Sq. Ft.: $2.33
- Application Fee: $40
- Security Deposit: $4,250
- Tenant Pays: Utilities - All
Disclosures and Reports
- Ownership: Other
Listed by RE/MAX Realty Group, KATHY XU
Schools
Schools serving 6325 Tone Ct
School District:Montgomery County Public Schools, Gaithersburg, MD
| Name | Grades | Distance |
|---|---|---|
Bannockburn Elementary School 6520 Dalroy Lane, Bethesda, MD 20817 | K-5 | 0.5 mi |
Thomas W. Pyle Middle School 6311 Wilson Lane, Bethesda, MD 20817 | 6-8 | 0.8 mi |
Walt Whitman High School 7100 Whittier Boulevard, Bethesda, MD 20817 | 9-12 | 0.3 mi |
Disclaimer:
School attendance boundaries provided by ATTOM Data Solutions and are for reference only. Contact the school directly to verify enrollment eligibility.
Price History for 6325 Tone Ct
Date
Details
Price
Change
Source
7/18/2026
Listed
$4,250
—
MLS
Disclaimer: Historical sales information is derived from public records provided by the county offices. Information is not guaranteed and should be independently verified.
6325 Tone Court, Bethesda, MD 20817 (MLS# MDMC2244072) is a Single Family property with 4 bedrooms, 2 full bathrooms and 1 partial bathroom. 6325 Tone Court is currently listed for rent at $4,250 and was received on July 18, 2026. Want to learn more about 6325 Tone Court? Do you have questions about finding other real estate for sale or rent in Bethesda? You can browse all Bethesda rentals or contact a Coldwell Banker agent to request more information.