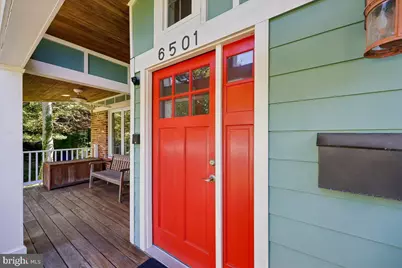
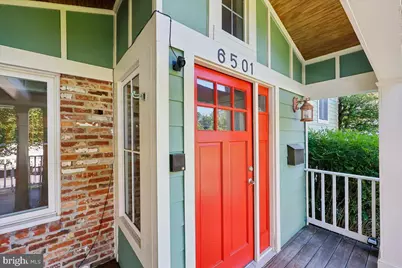
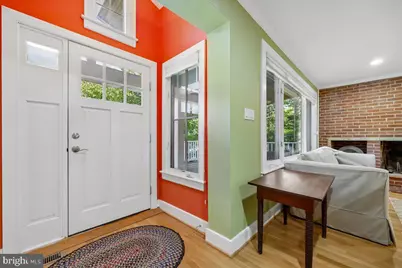
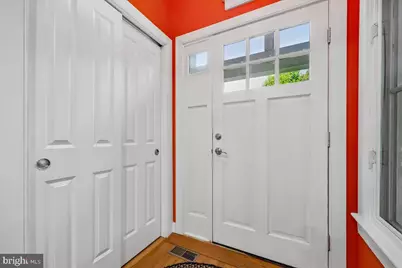
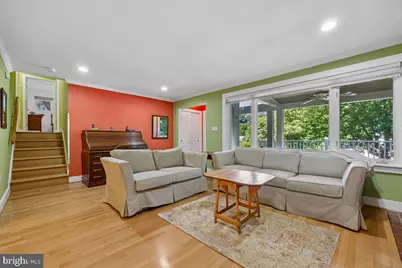
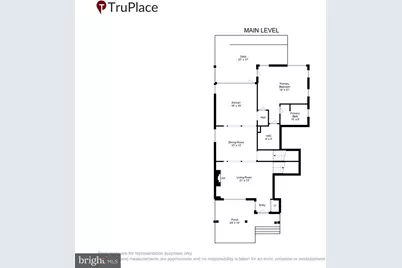
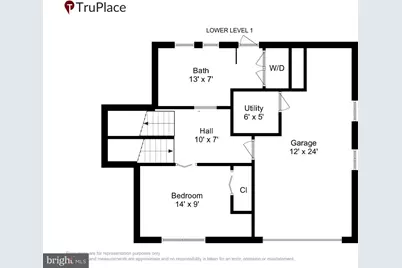
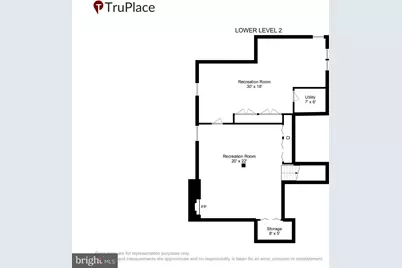
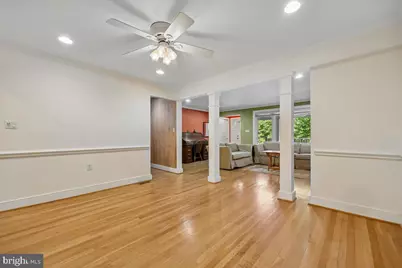
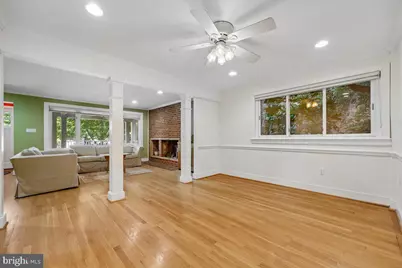
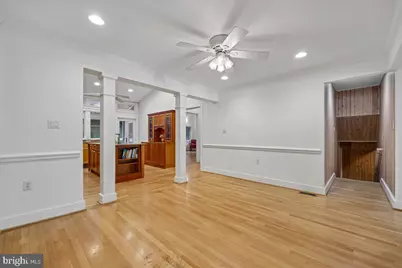
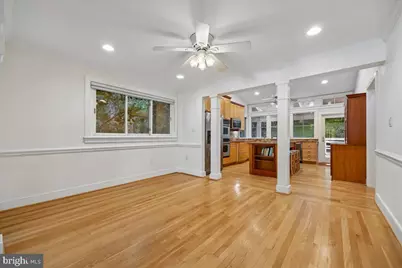
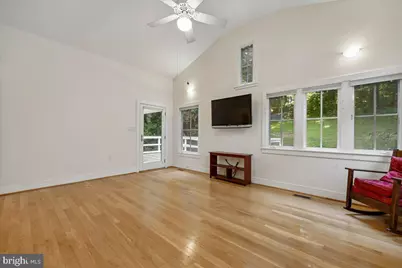
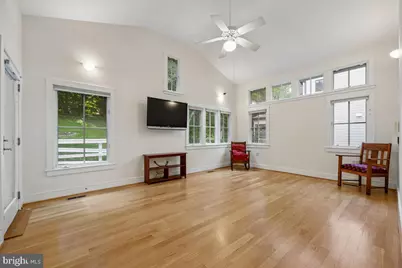
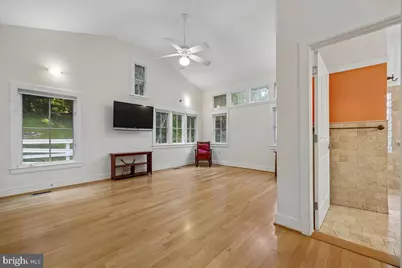
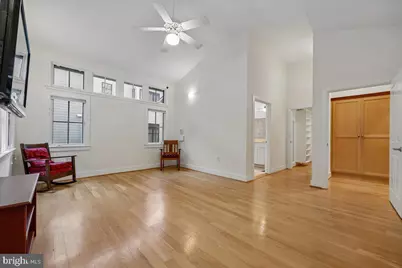
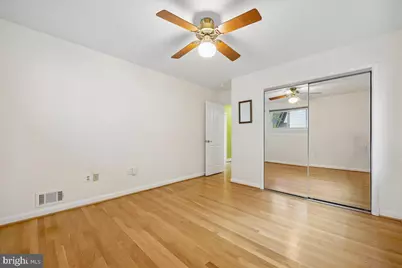
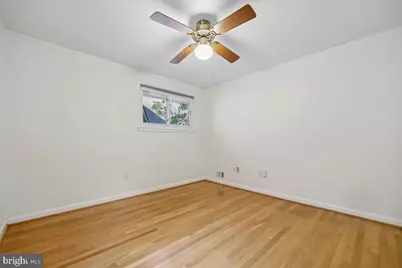
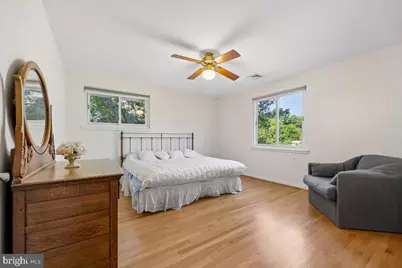
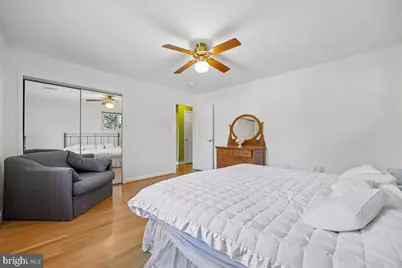
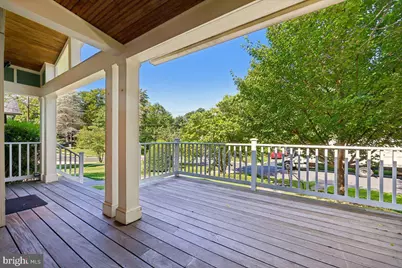
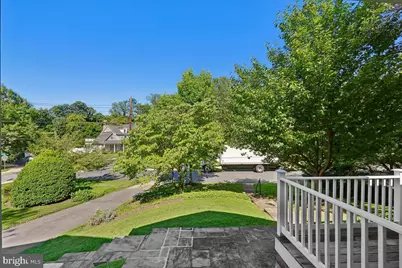
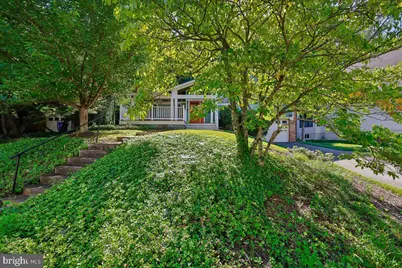
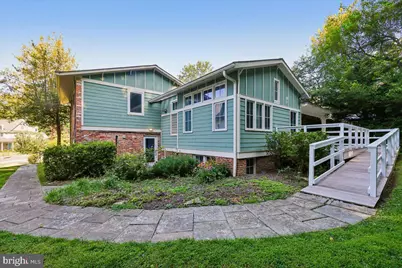
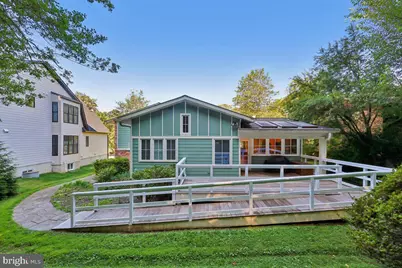
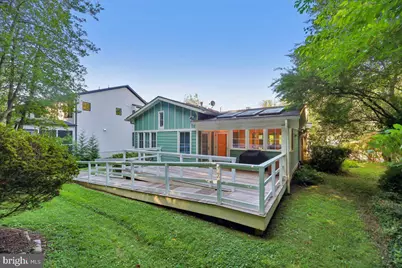
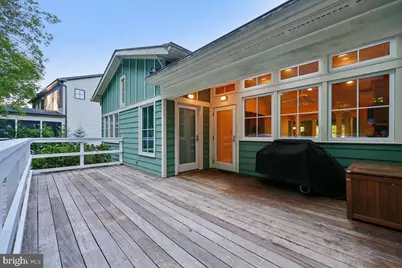
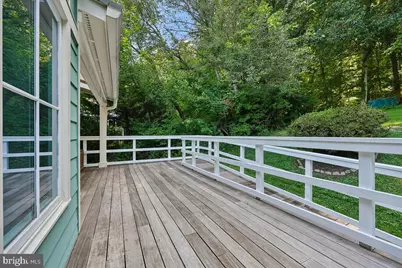
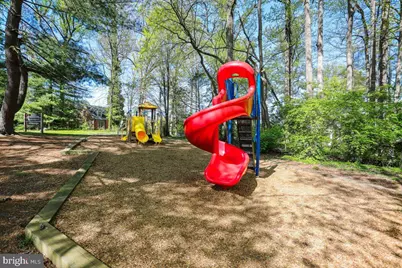
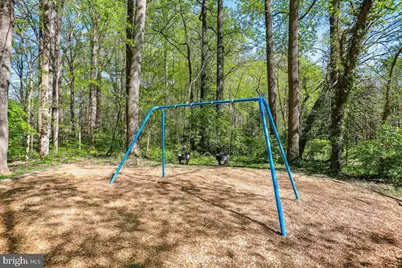
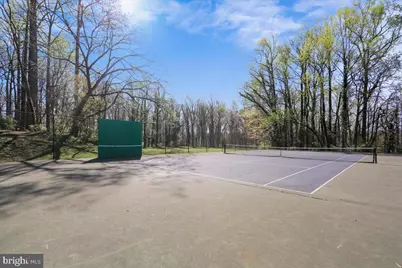
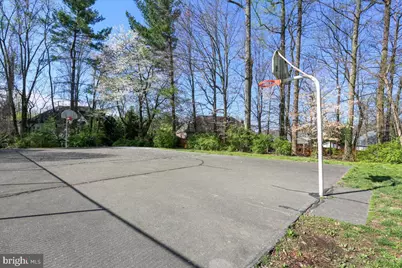
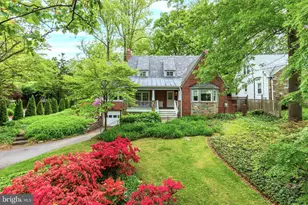
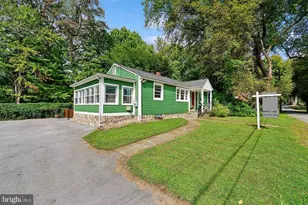
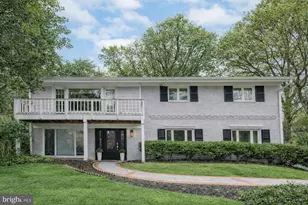
Full Property Details for 6501 Pyle Rd
General
- Price: $1,425,000
- Taxes: $11,292 (2025)
- Status: Active
- Type: Single Family
- Source: BrightMLSMidAtlantic
- MLS ID: MDMC2249154
- Updated: 9/16/2026
- Added to Site: 47 day(s) ago
Interior
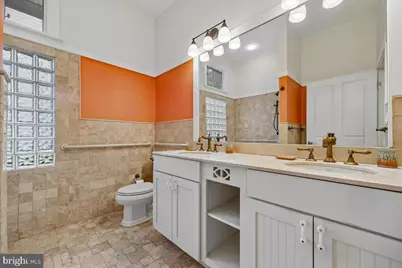
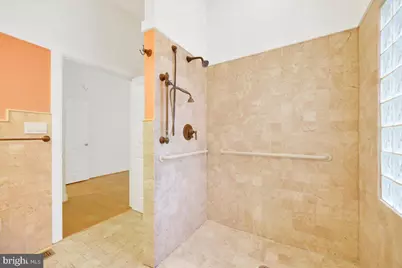
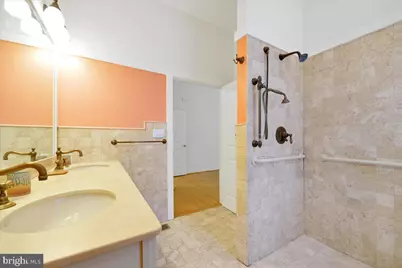
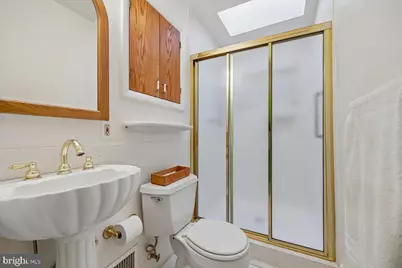
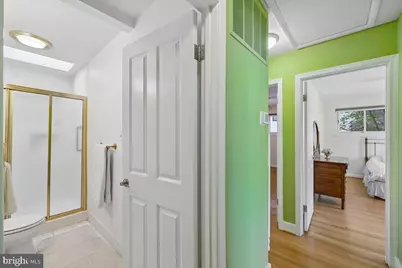
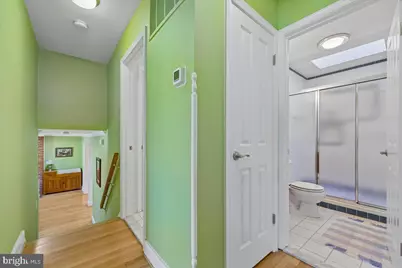
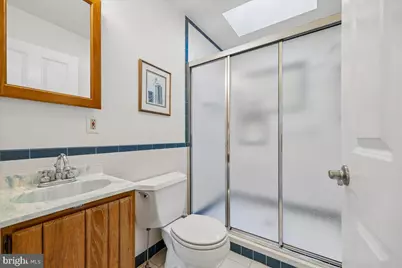
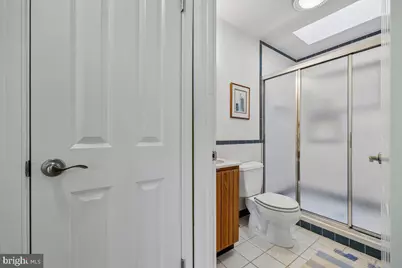
- Rooms/Areas: Bathroom 1, Bathroom 2, Bathroom 3
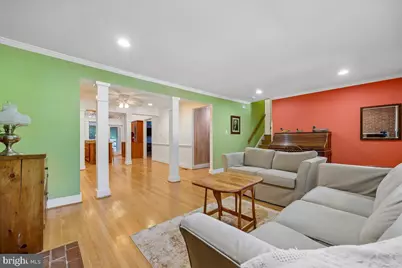
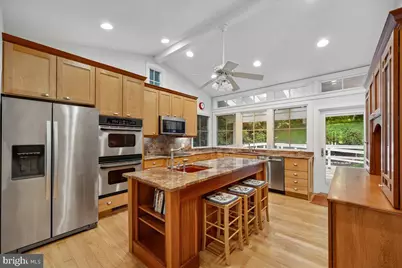
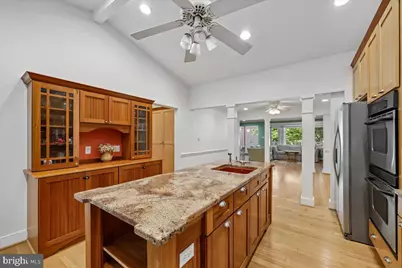
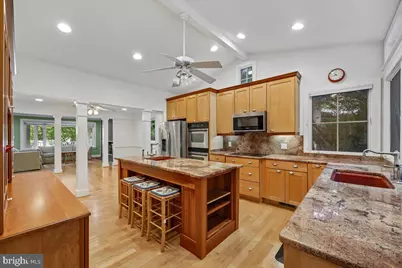
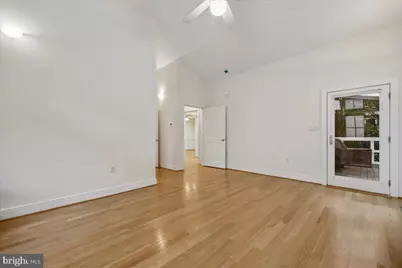
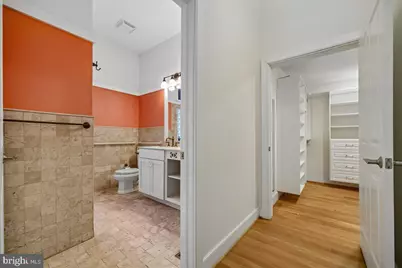
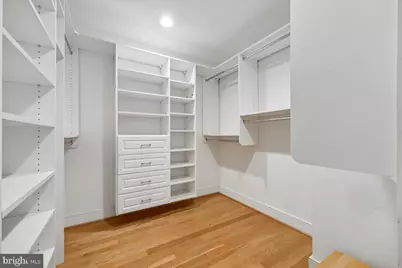
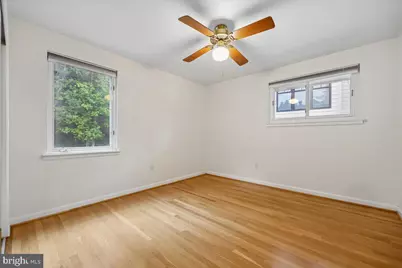
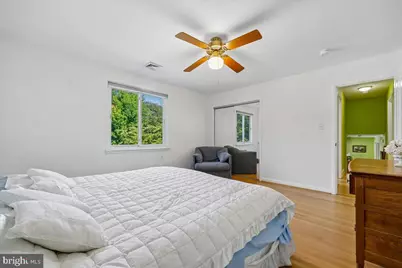
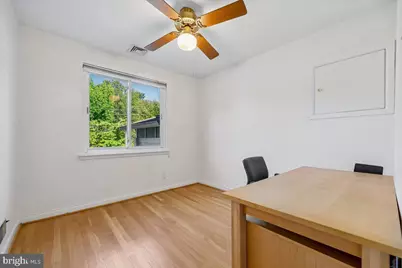
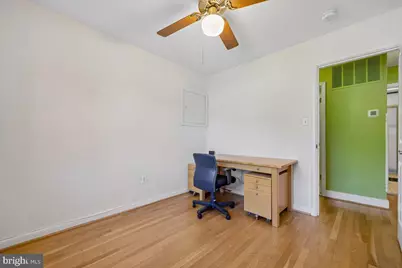
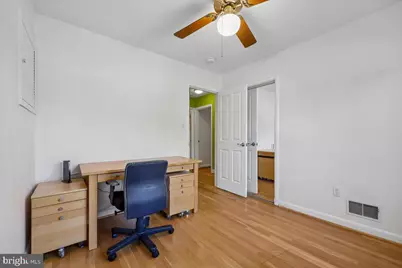
- Interior Features: Attic, Bathroom - Soaking Tub, Ceiling Fan(s), Dining Area, Entry Level Bedroom, Floor Plan - Open, Formal/Separate Dining Room, Kitchen - Gourmet, Kitchen - Island, Skylight(s), Walk-in Closet(s), Wet/Dry Bar
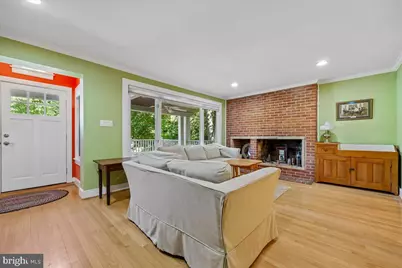
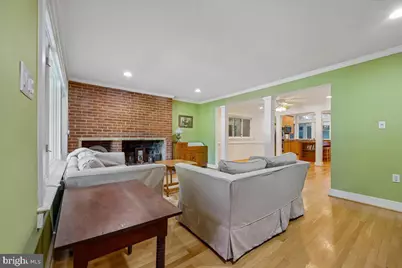
- Fireplace: Yes
- Number of Fireplaces: 2
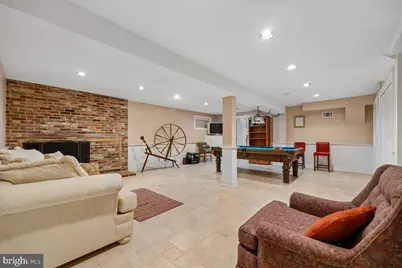
- Fireplace(s): Brick, Screen
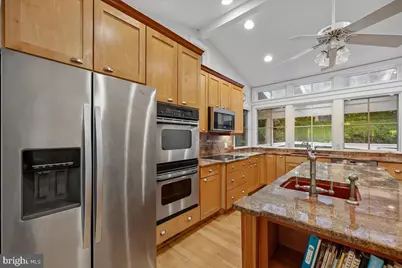
- Appliances: Built-In Microwave, Built-In Range, Dishwasher, Disposal, Dryer, Dryer - Electric, Dryer - Front Loading, Exhaust Fan, Extra Refrigerator/Freezer, Microwave, Oven - Wall, Oven - Double, Oven/Range - Electric, Refrigerator
- Flooring: Ceramic Tile, Hardwood, Luxury Vinyl Plank
Rooms
- Total Bathrooms: 4
- Full Bathrooms: 4
- Upper Floor Baths: 2
- Upper - Full Baths: 2
- Main Floor Baths: 1
- Main - Full Baths: 1
- Lower Floor Baths: 1
- Lower - Full Baths: 1
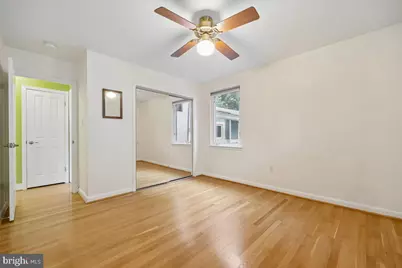
- Total Bedrooms: 6
- Bedrooms Upper: 3
- Bedrooms Lower: 2
- Bedrooms Main & Up: 1
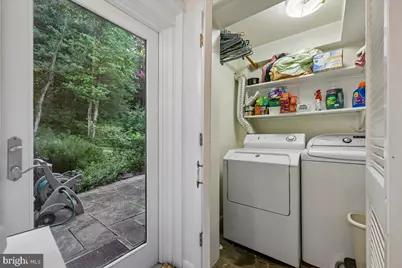
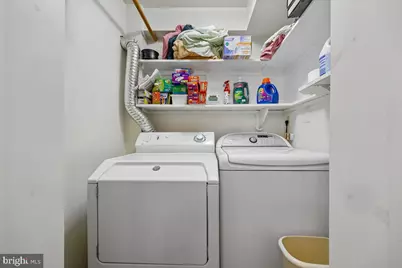
- Laundry: Dryer In Unit, Lower Floor, Washer In Unit
Additional Information
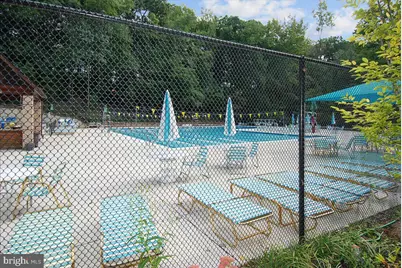
- Shared Pool: Yes
- Pool: Yes
- Equipment: Negotiable
Exterior
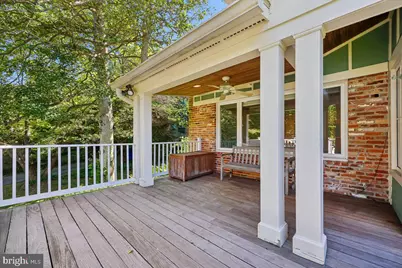
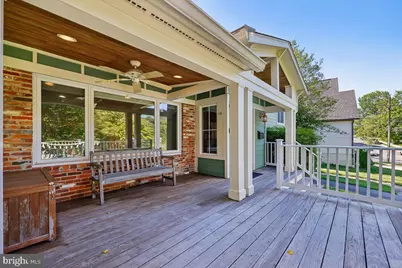
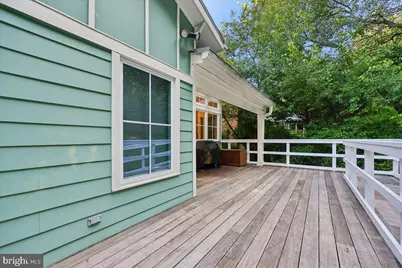
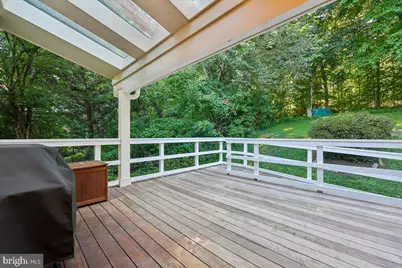
- Exterior Features: BBQ Grill, Chimney Cap(s)
Parking
- Garage: Yes
- Garage Spaces: 1
- Total Spaces: 4
- Parking Features: Asphalt Driveway
- Parking Type: Attached Garage, Driveway
- Garage Description: Garage Door Opener, Garage - Front Entry, Inside Access, Oversized
Location
- County: MONTGOMERY
- Subdivision: MERRIMACK PARK
- Cross Streets: Kenhowe
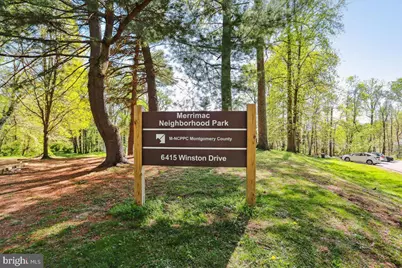
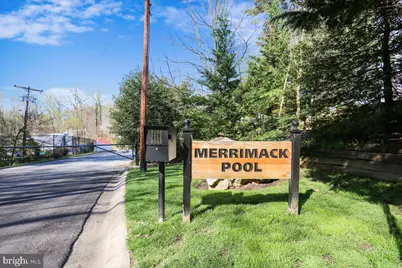
- Driving Directions: River Road to Braeburn Parkway, turn left of Pyle Rd. House is last house on the left before Merrimack Pool.
- Location Details: Corner Lot/Unit
School Information
- School District: Montgomery County Public Schools
- Elementary School: Bannockburn
- Middle School: Thomas W. Pyle
- High School: Walt Whitman
Community
- Pets Allowed: Yes
- Pets: No Pet Restrictions
Heating & Cooling
- Central air: Yes
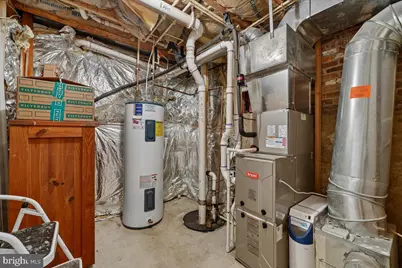
- Cooling Type: Central A/C, Zoned
- Cooling Fuel: Electric
- Heating Type: Forced Air
- Heating Fuel: Natural Gas
- Water Heater: Electric
Utilities
- Sewer: Public Sewer
- Water: Public
- Utility Description: Cable TV, Multiple Phone Lines, Natural Gas Available
Structural Information
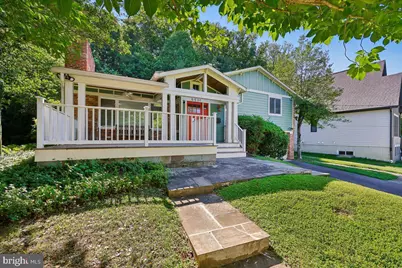
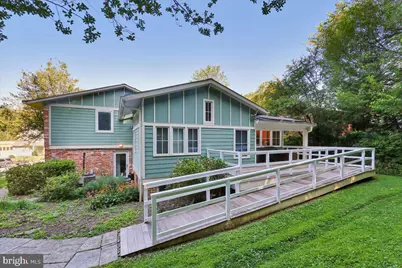
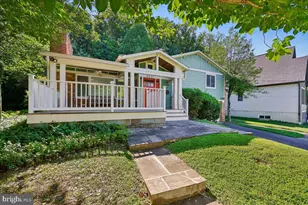
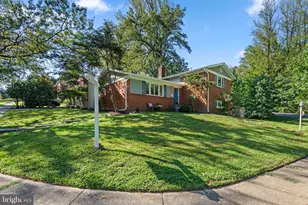
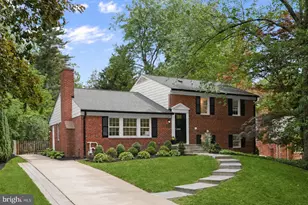
- Architectural Style: Split Level
- Structure Type: Detached
- Construction: Brick
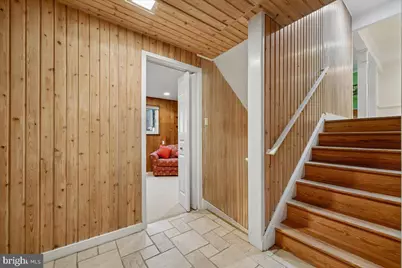
- Basement: Yes
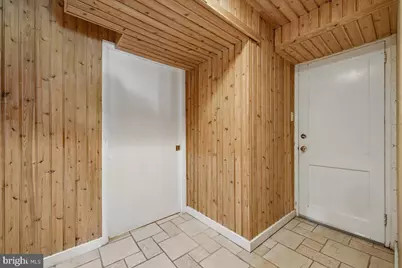
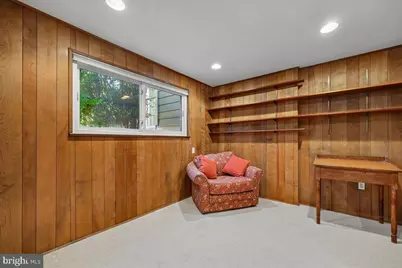
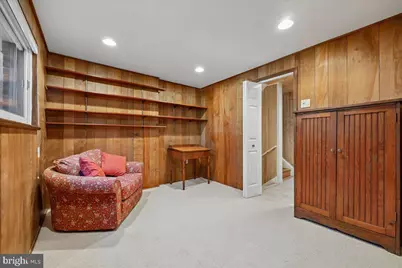
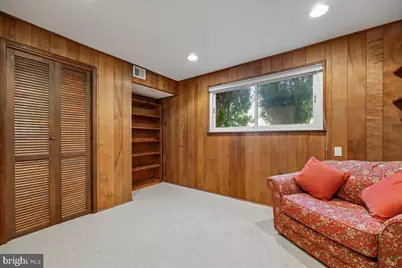
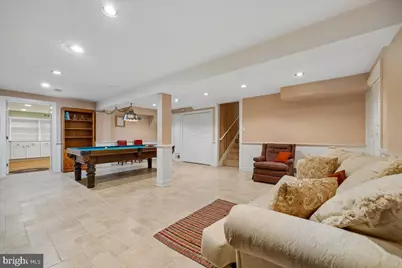
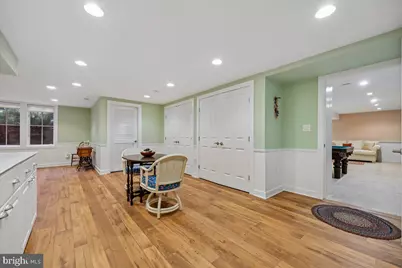
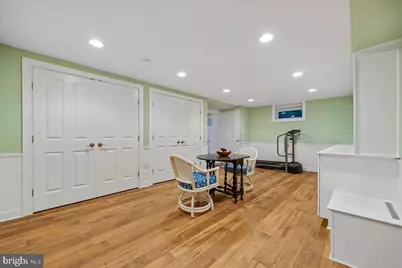
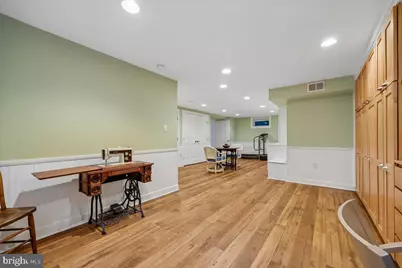
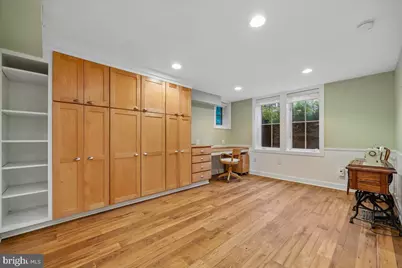
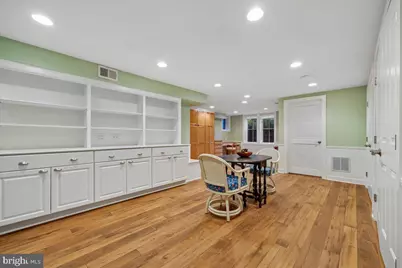
- Basement Desc.: Connecting Stairway, Fully Finished, Heated, Interior Access, Shelving, Sump Pump, Water Proofing System
- Foundation: Passive Radon Mitigation, Slab
- Roof: Composite
- Walls/Ceilings: Dry Wall, Paneled Walls, Vaulted Ceilings
- Windows: Double Pane, Screens
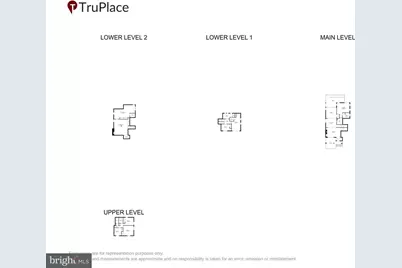
- Stories Description: Lower 1, Lower 2, Main, Upper 1
- Square Feet: 4,998
- Sq. Ft. Source: Estimated
- Living Area: 3,600 Sq. Ft.
- Finished Above Grnd: 3,600 Sq. Ft.
- Basement Finished: 100%
- Year Built: 1957
- Year Built Source: Assessor
- Property Condition: Very Good
Unit Information
- Bathrooms-Lower: 1
- Bedrooms-Lower: 1
Lot Features
- Lot Size (Acres): 0.31
- Lot Size (Sq. Ft.): 13,509
- Lot Size Source: Assessor
- Zoning: R60
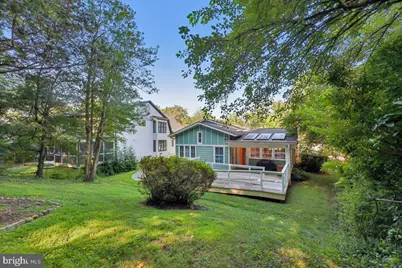
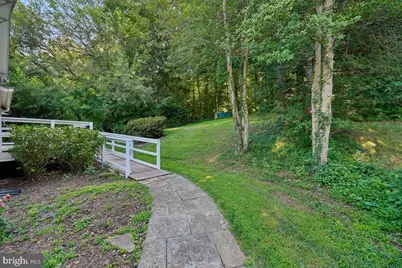
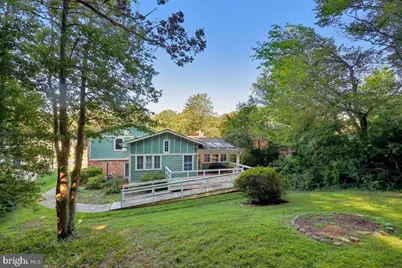
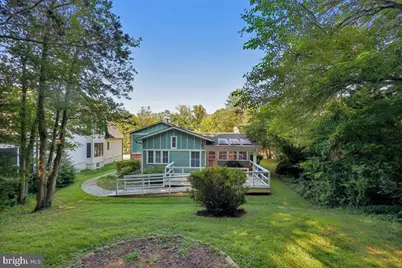
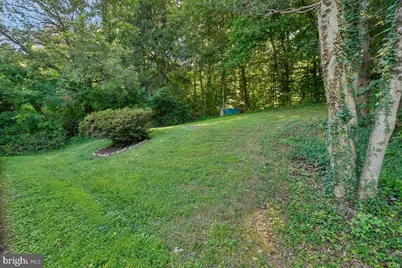
- Lot Description: Backs to Trees, Corner, Landscaping, Rear Yard, Trees/Wooded
Financial Considerations
- Price Per Sq. Ft.: $395.83
- Assessment Year: 2026
- City/TownTax Freq: Annually
- County Tax: $10,474
- County Tax Freq: Annually
- Tax w/Assessment: $990,733
- Tax Amount: $11,292
- Tax Year: 2025
- Tax Total Finished Sq. Ft.: 2490
Disclosures and Reports
- Ownership: Fee Simple
- Exclusions: None
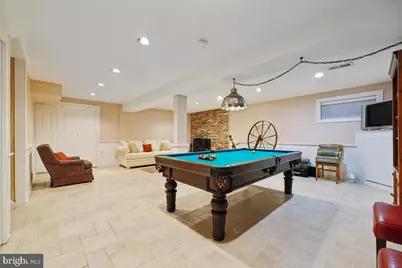
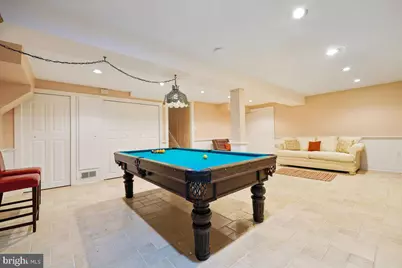
- Inclusions: Dishwasher, Disposal, 2 wall ovens, 3 refrigerators, blinds, smoke and CO detectors, pool table
- Lot Number: 25
Listed by CENTURY 21 New Millennium, Nicholas Sage