This is a carousel with tiles that activate property listing cards. Use the previous and next buttons to navigate.
1/1
$2,160,000
This is a carousel with tiles that activate property listing cards. Use the previous and next buttons to navigate.
1/1
Property Description
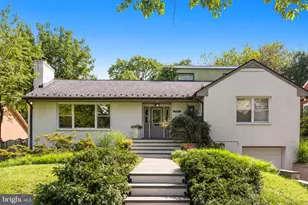
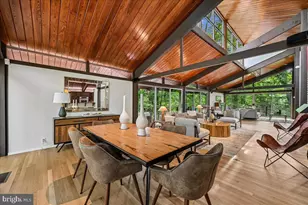
Mid-century modern architecture meets contemporary luxury in this exceptional California-inspired residence, thoughtfully renovated with impeccable attention to detail and no expense spared. Situated on a beautifully landscaped half-acre lot, the home seamlessly blends indoor and outdoor living through expansive walls of glass that frame tranquil views of the spectacular backyard retreat. A spacious foyer with original slate flooring opens to the dramatic sunken living room, the heart of the home, featuring a striking floor-to-ceiling stone fireplace, soaring windows, and sliding glass doors that lead to the enchanting outdoor setting. The dining area overlooks the lush grounds, while the chef's kitchen has Viking appliances, quartz countertops, a large center island, abundant storage - leading to the inviting family room, complete with the other side of the double-sided fireplace and additional access to the expansive deck. Stunning glass-framed interior doors lead to a light-filled office surrounded by walls of windows and serene leafy views. The luxurious owner's suite offers a true spa experience with a beautiful new bath featuring a freestanding soaking tub, designer fixtures, custom vanity, and a picture window overlooking the backyard sanctuary. A spacious walk-in closet and private deck with an outdoor shower complete this remarkable retreat. Two additional bedrooms, each with en-suite baths, are located on the main level, along with a powder room and cedar-lined coat closet. A dramatic floating staircase leads to the lower level, where a spacious recreation and lounge area provides the perfect setting for entertaining, gaming, movie nights, or creative pursuits. This level also features three additional bedrooms, a renovated full bath, and flexible living space accented by a vibrant custom mural. The two-car side-load garage includes a custom graffiti art installation by Angela M. Outside, discover a private Zen-inspired oasis featuring an expansive deck with multiple seating areas, a sunken koi pond with beautiful koi fish, a waterfall, flagstone patio, mature landscaping, and full privacy fencing. A rare offering that perfectly balances architectural character and sophisticated design.
Full Property Details
Full Property Details for 6513 Bradley Blvd
General
- Sold For: $2,160,000
- Taxes: $17,308 (2025)
- Status: Closed
- Type: Single Family
- Source: BrightMLSMidAtlantic
- MLS ID: MDMC2239956
- Added to Site: 59 day(s) ago
Interior
- Interior Features: Bathroom - Soaking Tub, Bathroom - Walk-In Shower, Ceiling Fan(s), Entry Level Bedroom, Family Room Off Kitchen, Floor Plan - Open, Kitchen - Island, Primary Bath(s), Walk-in Closet(s), Wood Floors
- Fireplace: Yes
- Number of Fireplaces: 2
- Fireplace(s): Double Sided
- Appliances: Built-In Microwave, Dishwasher, Disposal, Dryer, Icemaker, Refrigerator, Stainless Steel Appliances, Stove, Washer
- Flooring: Wood
Rooms
Bathrooms
- Total Bathrooms: 5
- Full Bathrooms: 4
- Half Bathrooms: 1
- Main Floor Baths: 4
- Main - Full Baths: 3
- Main - 1/2 Baths: 1
- Lower Floor Baths: 1
- Lower - Full Baths: 1
Bedrooms
- Total Bedrooms: 6
- Bedrooms Lower: 3
- Bedrooms Main & Up: 3
Exterior
- Exterior Features: Extensive Hardscape, Exterior Lighting, Chimney Cap(s), Gutter System, Outside Shower, Water Falls
- Porch/Patio/Deck: Deck(s), Patio(s)
Parking
- Garage: Yes
- Garage Spaces: 2
- Total Spaces: 12
- Parking Features: Electric Vehicle Charging Station(s)
- Parking Type: Attached Garage, Driveway
- Garage Description: Garage - Side Entry, Garage Door Opener, Inside Access
Location
- County: MONTGOMERY
- Subdivision: BRADLEY HILLS
- Driving Directions: From Wilson, northwest on Bradley, property on right
- City Limits: Yes
School Information
- School District: Montgomery County Public Schools
- Elementary School: Bradley Hills
- Middle School: Pyle
- High School: Walt Whitman
Heating & Cooling
- Central air: Yes
- Cooling Type: Central A/C
- Cooling Fuel: Electric
- Heating Type: Forced Air
- Heating Fuel: Natural Gas
- Water Heater: Natural Gas
Utilities
- Sewer: Public Sewer
- Water: Public
Structural Information
- Architectural Style: Mid-Century Modern
- Structure Type: Detached
- Construction: Frame, Wood Siding
- Basement: Yes
- Basement Entrance: Yes
- Basement Desc.: Connecting Stairway, Daylight, Full, Full, Fully Finished, Outside Entrance, Side Entrance, Garage Access, Walkout Level
- Foundation: Block
- Roof: Architectural Shingle
- Stories Description: Lower 1, Main
- Square Feet: 4,432
- Sq. Ft. Source: Estimated
- Living Area: 4,432 Sq. Ft.
- Finished Above Grnd: 2,600 Sq. Ft.
- Finished Below Grnd: 1,832 Sq. Ft.
- Year Built: 1962
- Year Built Source: Assessor
- Property Condition: Excellent
Unit Information
Unit 1
- Bathrooms-Lower: 1
- Bedrooms-Lower: 3
Additional Structures
- Other Structures: Garage(s)
Lot Features
- Property View: Scenic Vista, Trees/Woods
- Lot Size (Acres): 0.5
- Lot Size (Sq. Ft.): 21,875
- Lot Size Source: Assessor
- Zoning: R200
- Lot Description: Landscaping, Pond
Financial Considerations
- Price Per Sq. Ft.: $844.23
- Assessment Year: 2026
- City/TownTax Freq: Annually
- County Tax: $16,195
- County Tax Freq: Annually
- Tax w/Assessment: $1,658,767
- Tax Amount: $17,308
- Tax Year: 2025
- Terms: Standard Sale
- Tax Total Finished Sq. Ft.: 4281
Disclosures and Reports
- Ownership: Fee Simple
- Lot Number: 17
Listed by Cranford & Associates, Judy G Cranford
Sold by Washington Fine Properties, LLC, Lauren B Pillsbury

Get Pre-Approved Today
Schools
Schools serving 6513 Bradley Blvd
School District:Montgomery County Public Schools, Gaithersburg, MD
| Name | Grades | Distance |
|---|---|---|
Bradley Hills Elementary School 8701 Hartsdale Avenue, Bethesda, MD 20817 | K-5 | 0.7 mi |
Thomas W. Pyle Middle School 6311 Wilson Lane, Bethesda, MD 20817 | 6-8 | 0.8 mi |
Walt Whitman High School 7100 Whittier Boulevard, Bethesda, MD 20817 | 9-12 | 1.3 mi |
Disclaimer:
School attendance boundaries provided by ATTOM Data Solutions and are for reference only. Contact the school directly to verify enrollment eligibility.
Price & Sales History for 6513 Bradley Blvd
Date
Details
Price
Change
Source
7/28/2026
Sold
$2,160,000
-1.59%
MLS
6/11/2026
Listed
$2,195,000
—
MLS
Disclaimer: Historical sales information is derived from public records provided by the county offices. Information is not guaranteed and should be independently verified.
6513 Bradley Boulevard, Bethesda, MD 20817 (MLS# MDMC2239956) is a Single Family property that was sold at $2,160,000 on July 28, 2026. Want to learn more about 6513 Bradley Boulevard? Do you have questions about finding other Single Family real estate for sale in Bethesda? You can browse all Bethesda real estate or contact a Coldwell Banker agent to request more information.