This is a carousel with tiles that activate property listing cards. Use the previous and next buttons to navigate.
1/1
$2,195,000
This is a carousel with tiles that activate property listing cards. Use the previous and next buttons to navigate.
1/1
Property Description
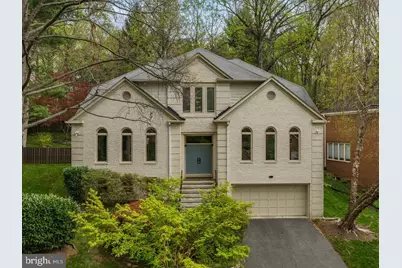
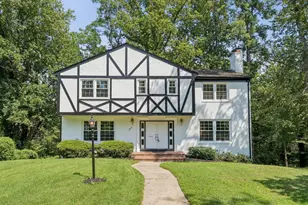
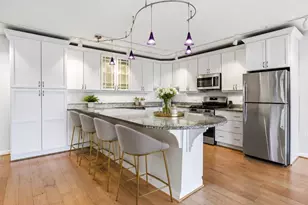
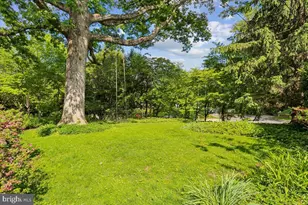
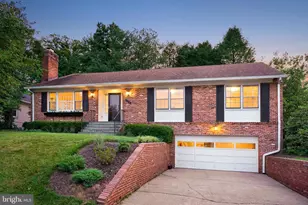
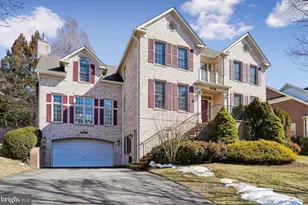
Welcome to 6700 Landon Lane - a fabulous brick home with an impressive blend of contemporary and classic design offering stylish living in the heart of Bethesda. Ascend to the main entryway, where striking paneled wood doors set the tone for what awaits inside. The sleek, chef-inspired kitchen is equal parts beauty and function. Wrapped in warm, custom cabinetry, it features an oversized island with bar seating, a breakfast nook, and top-of-the-line stainless steel appliances. Seamlessly designed for indoor-outdoor living, the private, fenced backyard offers endless opportunities to entertain - from alfresco dining to relaxed lounging - all within your own serene retreat. Continue into the great room, where a stone-surround wood-burning fireplace anchors the space as its focal point. Just beyond, the inviting family room is grand in size - wrapped in windows, creating a sunlit retreat ideal for gathering and unwinding. The kitchen, great room, and family room each open directly onto the outdoor patio through glass doors, creating a seamless flow for effortless outdoor living. At the front of the home, a more formal living room showcases dramatic arched picture windows framing lovely views of the front yard. The generously sized dining room, perfectly positioned beside the kitchen, offers ample space to host larger gatherings, centered with a contemporary light fixture. The upper level of this home boasts a rare and desirable floor plan, offering four spacious bedrooms plus a versatile bonus office or study. The primary suite is a true retreat - an sizable space filled with natural light from oversized windows, anchored by a cozy wood-burning fireplace. A separate sitting room or office, complete with custom built-in shelving, provides the perfect spot to work or unwind. The spa-inspired primary bathroom features dual vanities, a frameless glass walk-in shower, a soaking tub, and skylights that bathe the space in light. Dual walk-in closets complete the suite, offering remarkable storage and organization. The three additional bedrooms each showcase their own personality with welcoming accent walls and distinctive color palettes. The hall bathroom impresses with designer-patterned tile, built-in shelving, and a sleek frameless walk-in shower. Further down the hall, a private en-suite bath enhances one of the bedrooms, showcasing natural finishes, dual vanities, and a versatile shower/tub combination. The lower level of this home redefines expectations, boasting nine-foot ceilings and open spaces that feel anything but below grade. Designed with a true hotel-like ambiance, it features a dream-worthy at-home gym, sun-filled by natural light from the numerous well-placed windows. A spacious recreation area offers endless versatility, easily accommodating game tables, a media lounge, or both, all centered around a third wood-burning fireplace. A private fifth bedroom with Murphy bed and a full bathroom provides an ideal retreat for guests. Ample storage solutions keep belongings organized, while direct access to the two-car garage adds an extra layer of convenience. 6700 Landon Lane is a hidden gem in the heart of Bethesda - centrally located yet tucked away on a peaceful, tree-lined street. Walking distance to many schools and just minutes from the vibrant shops, restaurants, and amenities of downtown Bethesda. With effortless access to Washington DC or I-495, this address offers the perfect balance of convenience and tranquility. With all that this beautifully designed home provides, in such a coveted location, it is truly an exceptional offering that will not last. Don't miss the chance to experience this show-stopping residence for yourself.
Full Property Details
Full Property Details for 6700 Landon Ln
General
- Sold For: $2,195,000
- Taxes: $19,590 (2024)
- Status: Closed
- Type: Single Family
- Source: BrightMLSMidAtlantic
- MLS ID: MDMC2205816
- Added to Site: 261 day(s) ago
Interior
- Fireplace: Yes
- Number of Fireplaces: 3
- Flooring: Hardwood
Rooms
Bathrooms
- Total Bathrooms: 5
- Full Bathrooms: 4
- Half Bathrooms: 1
- Upper Floor Baths: 3
- Upper - Full Baths: 3
- Main Floor Baths: 1
- Main - 1/2 Baths: 1
- Lower Floor Baths: 1
- Lower - Full Baths: 1
Bedrooms
- Total Bedrooms: 5
- Bedrooms Upper: 4
- Bedrooms Lower: 1
Parking
- Garage: Yes
- Garage Spaces: 2
- Total Spaces: 2
- Parking Type: Attached Garage
- Garage Description: Basement Garage
Location
- County: MONTGOMERY
- Subdivision: LOCUST RIDGE
- Driving Directions: From I-495 take Exit 39 onto MD-190 River Rd toward Washington, keep right. Turn left onto Wilson Ln, turn right onto Elmore Ln, turn right onto Landon Ln and the home is on the left.
School Information
- School District: Montgomery County Public Schools
- Elementary School: Burning Tree
- Middle School: Thomas W. Pyle
- High School: Walt Whitman
Heating & Cooling
- Central air: Yes
- Cooling Type: Central A/C
- Cooling Fuel: Electric
- Heating Type: Forced Air
- Heating Fuel: Natural Gas
- Water Heater: Natural Gas
Utilities
- Sewer: Public Sewer
- Water: Public
Structural Information
- Architectural Style: Colonial, Contemporary
- Structure Type: Detached
- Construction: Brick
- Basement: Yes
- Basement Desc.: Fully Finished, Garage Access
- Foundation: Other
- Stories Description: Lower 1, Main, Upper 1
- Square Feet: 6,628
- Sq. Ft. Source: Estimated
- Living Area: 5,560 Sq. Ft.
- Finished Above Grnd: 3,958 Sq. Ft.
- Finished Below Grnd: 1,602 Sq. Ft.
- Year Built: 1987
- Year Built Source: Assessor
Unit Information
Unit 1
- Bathrooms-Lower: 1
- Bedrooms-Lower: 1
Lot Features
- Property View: Trees/Woods
- Lot Size (Acres): 0.25
- Lot Size (Sq. Ft.): 10,785
- Lot Size Source: Assessor
- Zoning: R90
- Fencing (Description): Fully
Financial Considerations
- Price Per Sq. Ft.: $554.57
- Assessment Year: 2025
- City/TownTax Freq: Annually
- County Tax: $18,859
- County Tax Freq: Annually
- Tax w/Assessment: $1,719,367
- Tax Amount: $19,590
- Tax Year: 2024
- Terms: Standard Sale
- Tax Total Finished Sq. Ft.: 4964
Disclosures and Reports
- Ownership: Fee Simple
- Lot Number: 16
Listed by Washington Fine Properties, LLC, Lisa R Stransky
Sold by TTR Sotheby's International Realty, Robert Crawford

Get Pre-Approved Today
Schools
Schools serving 6700 Landon Ln
School District:Montgomery County Public Schools, Gaithersburg, MD
| Name | Grades | Distance |
|---|---|---|
Burning Tree Elementary School 7900 Beech Tree Road, Bethesda, MD 20817 | K-5 | 0.8 mi |
Thomas W. Pyle Middle School 6311 Wilson Lane, Bethesda, MD 20817 | 6-8 | 0.5 mi |
Walt Whitman High School 7100 Whittier Boulevard, Bethesda, MD 20817 | 9-12 | 0.2 mi |
Disclaimer:
School attendance boundaries provided by ATTOM Data Solutions and are for reference only. Contact the school directly to verify enrollment eligibility.
Price & Sales History for 6700 Landon Ln
Date
Details
Price
Change
Source
6/18/2026
Sold
$2,195,000
—
MLS
3/19/2026
Price Reduced
$2,195,000
-0.23%
MLS
1/05/2026
Price Reduced
$2,200,000
-3.51%
MLS
12/04/2025
Price Reduced
$2,280,000
-2.98%
MLS
10/26/2025
Listed
$2,350,000
—
MLS
Disclaimer: Historical sales information is derived from public records provided by the county offices. Information is not guaranteed and should be independently verified.
6700 Landon Lane, Bethesda, MD 20817 (MLS# MDMC2205816) is a Single Family property that was sold at $2,195,000 on June 18, 2026. Want to learn more about 6700 Landon Lane? Do you have questions about finding other Single Family real estate for sale in Bethesda? You can browse all Bethesda real estate or contact a Coldwell Banker agent to request more information.