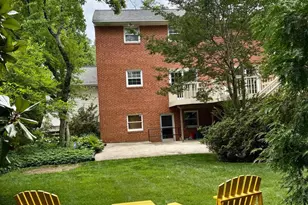
This is a carousel with tiles that activate property listing cards. Use the previous and next buttons to navigate.
1/58
$4,500 Just Listed
This is a carousel with tiles that activate property listing cards. Use the previous and next buttons to navigate.
1/58
Property Description
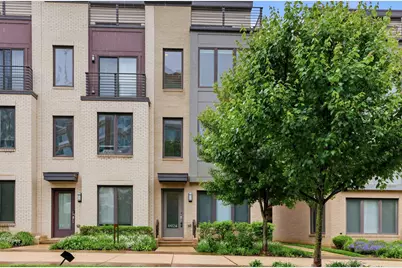
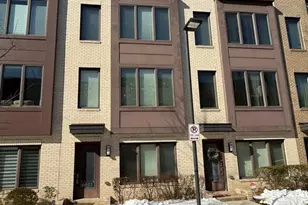
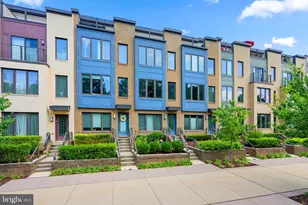
Built in 2018 and meticulously maintained since day one, this four-story brownstone townhome in Montgomery Row lives like brand new. With 3 bedrooms and 3.5 baths spread across four levels, there is plenty of space to spread out without sacrificing that warm, connected feel you want in a home. The kitchen is fully equipped with stainless steel appliances and flows naturally into the living areas, making it just as easy to host friends as it is to enjoy a quiet evening in. Every corner of this home reflects the care and attention that has gone into keeping it in exceptional condition. And for those who love to entertain or simply unwind outside, the private rooftop terrace is a standout feature that sets this home apart. Parking is one of those things you don't think about until it's a problem, and here it simply isn't. The home comes with tandem garage parking, a dedicated spot in the covered gated community garage, and street parking on top of that. The community features a park with a playground, a promenade, and walking paths that give the neighborhood a genuinely pedestrian-friendly feel. Westfield Montgomery Mall and Wildwood Shopping Center are both within walking distance, and easy access to I-270, I-495, and a shuttle to the Metro make getting around effortless. When it comes to dining, you have options at every turn from the highly rated Golden Fig Café and Bakery just down the road to Sanctuary Café right in the neighborhood for a quick breakfast or lunch. Balducci's Food Lovers Market covers your gourmet grocery needs, and Giant Food is open 24 hours for everything else. Whether you're heading into DC for the weekend or commuting across the DMV, this location makes it all feel easy.
Full Property Details
Full Property Details for 6924 Rockledge Dr
General
- Rent: $4,500
- Status: Active
- Type: Townhouse
- Source: BrightMLSMidAtlantic
- MLS ID: MDMC2236922
- Updated: Today (5/28/2026)
- Added to Site: Today
Rental Information
- Max. Lease (Mths): 36
- Min. Lease (Mths): 12
Interior
- Interior Features: Bathroom - Walk-In Shower, Bathroom - Tub Shower, Floor Plan - Open, Walk-in Closet(s)
- Appliances: Built-In Microwave, Dishwasher, Disposal, Dryer - Front Loading, Energy Efficient Appliances, Freezer, Icemaker, Oven/Range - Gas, Refrigerator, Stainless Steel Appliances, Washer - Front Loading, Washer/Dryer Stacked, Water Heater
Rooms
Bathrooms
- Total Bathrooms: 4
- Full Bathrooms: 3
- Half Bathrooms: 1
- Upper 2 - Full Baths: 1
- Upper Floor Baths: 3
- Upper - Full Baths: 3
- Main Floor Baths: 1
- Main - 1/2 Baths: 1
Bedrooms
- Total Bedrooms: 3
- Bedrooms Upper: 3
- Bedrooms-Up2: 1
Parking
- Garage: Yes
- Garage Spaces: 3
- Total Spaces: 3
- Parking Type: Parking Garage, Attached Garage, On Street
- Garage Description: Garage - Rear Entry, Garage Door Opener
Location
- County: MONTGOMERY
- Subdivision: MONTGOMERY ROW
- Driving Directions: From Silver Spring/DC area: Head west on East-West Hwy (MD-410) toward Chevy Chase, continuing onto Wisconsin Ave north into Bethesda. Turn left onto Democracy Blvd heading west, then right onto Rockledge Dr. 6924 Rockledge Dr will be on your right. Alternatively, take I-495 to Exit 34 (MD-187/Old Georgetown Rd) heading north, turn left onto Democracy Blvd, then right onto Rockledge Dr.
School Information
- School District: Montgomery County Public Schools
Heating & Cooling
- Central air: Yes
- Cooling Type: Central A/C
- Cooling Fuel: Electric
- Heating Type: Forced Air
- Heating Fuel: Natural Gas
- Water Heater: Natural Gas
Utilities
- Sewer: Public Sewer
- Water: Public
Structural Information
- Structure Type: End of Row/Townhouse
- Construction: Frame
- Foundation: Slab
- Stories Description: Lower 1, Main, Upper 1, Upper 2
- Square Feet: 1,260
- Sq. Ft. Source: Assessor
- Living Area: 1,260 Sq. Ft.
- Finished Above Grnd: 1,260 Sq. Ft.
- Year Built: 2018
- Year Built Source: Estimated
Lot Features
- Lot Size (Acres): 0.03
- Lot Size (Sq. Ft.): 1,307
- Lot Size Source: Estimated
- Zoning: THD
Financial Considerations
- Price Per Sq. Ft.: $3.57
- Security Deposit: $4,500
- Tax w/Assessment: $918,100
- Tenant Pays: Utilities - All
- Tax Total Finished Sq. Ft.: 1260
Disclosures and Reports
- Ownership: Other
Listed by Compass, William Ta
Schools
Schools serving 6924 Rockledge Dr
School District:Montgomery County Public Schools, Gaithersburg, MD
| Name | Grades | Distance |
|---|---|---|
Ashburton Elementary School 6314 Lone Oak Drive, Bethesda, MD 20817 | K-5 | 0.8 mi |
North Bethesda Middle School 8935 Bradmoor Drive, Bethesda, MD 20817 | 6-8 | 1.7 mi |
Walter Johnson High School 6400 Rock Spring Dr, Bethesda, MD 20814 | 9-12 | 0.5 mi |
Disclaimer:
School attendance boundaries provided by ATTOM Data Solutions and are for reference only. Contact the school directly to verify enrollment eligibility.
Price History for 6924 Rockledge Dr
Date
Details
Price
Change
Source
5/28/2026
Listed
$4,500
—
MLS
Disclaimer: Historical sales information is derived from public records provided by the county offices. Information is not guaranteed and should be independently verified.
6924 Rockledge Drive, Bethesda, MD 20817 (MLS# MDMC2236922) is a Townhouse property with 3 bedrooms, 3 full bathrooms and 1 partial bathroom. 6924 Rockledge Drive is currently listed for rent at $4,500 and was received on May 28, 2026. Want to learn more about 6924 Rockledge Drive? Do you have questions about finding other real estate for sale or rent in Bethesda? You can browse all Bethesda rentals or contact a Coldwell Banker agent to request more information.