This is a carousel with tiles that activate property listing cards. Use the previous and next buttons to navigate.
1/1
$1,705,000
This is a carousel with tiles that activate property listing cards. Use the previous and next buttons to navigate.
1/1
Property Description
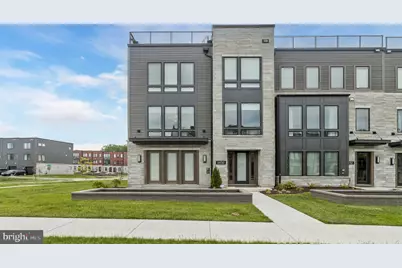
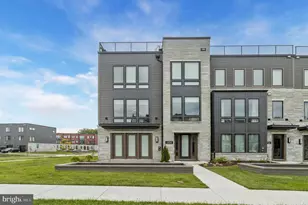
Get ready to be impressed! Exquisite End-Unit Luxury Townhome with Private Elevator in Amalyn. Don't miss this rare opportunity to own a beautifully upgraded Madera end-unit townhome in the prestigious Amalyn community. Nearly new and approximately two years young, this stunning residence offers close to 3,300 square feet of refined living space across four light-filled levels, combining modern elegance, thoughtful functionality, and exceptional comfort. Designed for today's lifestyle, this home features 4 spacious bedrooms, including a versatile ground-level bedroom that can also serve as a recreation room, guest suite, or private office, along with 3.5 beautifully appointed bathrooms. The main living level showcases an impressive open-concept design with expansive window walls, abundant natural light, and the added privacy of an end-unit setting. The gourmet kitchen is a true centerpiece, featuring upgraded modern cabinetry, a statement island with bar seating, pendant lighting, waterfall countertops, high-end JenAir appliances, a built-in panel refrigerator, pot filler, touch faucet, and soap dispenser. A covered outdoor living space off the kitchen provides the perfect setting for morning coffee, casual dining, or relaxing outdoors. A private elevator provides effortless access to every level, adding convenience and long-term livability. Additional premium upgrades include custom automated shades, high-speed internet wiring, beautifully finished closets with built-in rack systems, and elegant designer finishes throughout. The rooftop deck offers an ideal private retreat to unwind, entertain, or enjoy peaceful evenings after a long day. Residents of Amalyn enjoy resort-style amenities just steps away, including a beautifully designed clubhouse, outdoor pool and splash pad, fitness center, outdoor kitchenette, locker rooms, media and gathering areas, Zen Garden, pocket parks, tot lot, and scenic walking trails throughout the community. Perfectly located near top-rated schools, shopping, dining, and entertainment, this home offers convenient access to major commuter routes, METRO stations, downtown Bethesda, Washington, D.C., NIH, Walter Reed, Montgomery Mall, Balducci's, and area airports. Zoned for Ashburton Elementary School, North Bethesda Middle School, and Walter Johnson High School. This exceptional Amalyn residence offers the perfect blend of luxury, location, convenience, and community. Welcome home!!
Full Property Details
Full Property Details for 6930 Silver Linden St
General
- Sold For: $1,705,000
- HOA FEE: $350/month
- Taxes: $18,676 (2025)
- Status: Closed
- Type: Townhouse
- Source: BrightMLSMidAtlantic
- MLS ID: MDMC2232220
- Added to Site: 94 day(s) ago
Interior
- Interior Features: Combination Dining/Living, Combination Kitchen/Dining, Elevator, Entry Level Bedroom, Family Room Off Kitchen, Floor Plan - Open, Kitchen - Gourmet, Primary Bath(s), Recessed Lighting, Upgraded Countertops, Walk-in Closet(s), Water Treat System, Window Treatments, Wood Floors
- Appliances: Built-In Microwave, Dishwasher, Disposal, Dryer, Exhaust Fan, Icemaker, Oven/Range - Gas, Refrigerator, Stainless Steel Appliances, Washer
Rooms
Bathrooms
- Total Bathrooms: 4
- Full Bathrooms: 3
- Half Bathrooms: 1
- Upper Floor Baths: 2
- Upper - Full Baths: 2
- Main Floor Baths: 1
- Main - 1/2 Baths: 1
- Lower Floor Baths: 1
- Lower - Full Baths: 1
Bedrooms
- Total Bedrooms: 4
- Bedrooms Upper: 3
- Bedrooms Lower: 1
Additional Information
- Shared Pool: Yes
- Pool: Yes
Parking
- Garage: Yes
- Garage Spaces: 2
- Total Spaces: 4
- Parking Features: Concrete Driveway
- Parking Type: Attached Garage, Driveway
- Garage Description: Garage - Rear Entry
Location
- County: MONTGOMERY
- Subdivision: AMALYN
- Driving Directions: Greyswood - Left at Community Center - Right on Silver Linden
School Information
- School District: Montgomery County Public Schools
- Elementary School: Ashburton
- Middle School: North Bethesda
- High School: Walter Johnson
Community
- Association: Yes
- Assoc. Name: AMALYN BETHESDA HOA
Heating & Cooling
- Central air: Yes
- Cooling Type: Central A/C
- Cooling Fuel: Electric
- Heating Type: Forced Air
- Heating Fuel: Natural Gas
- Water Heater: Natural Gas
Utilities
- Sewer: Public Sewer
- Water: Public
Structural Information
- Architectural Style: Contemporary
- Structure Type: End of Row/Townhouse
- Builder: Tri-Pointe Homes
- Model: Madera
- Construction: Stone, Brick
- Foundation: Slab
- Stories Description: Lower 1, Main, Upper 1
- Square Feet: 3,398
- Sq. Ft. Source: Assessor
- Living Area: 3,398 Sq. Ft.
- Finished Above Grnd: 3,398 Sq. Ft.
- Year Built: 2024
- Year Built Source: Assessor
- Property Condition: Excellent
Unit Information
Unit 1
- Bathrooms-Lower: 1
- Bedrooms-Lower: 1
Lot Features
- Lot Size (Acres): 0.1
- Lot Size (Sq. Ft.): 4,503
- Lot Size Source: Assessor
- Zoning: R90
Financial Considerations
- Price Per Sq. Ft.: $513.51
- Association Fee: $350
- Assoc Fee Freq.: Monthly
- Assessment Year: 2026
- City/TownTax Freq: Annually
- County Tax: $18,123
- County Tax Freq: Annually
- Tax w/Assessment: $1,617,700
- Tax Amount: $18,676
- Tax Year: 2025
- Terms: Standard Sale
- Tax Total Finished Sq. Ft.: 3398
Disclosures and Reports
- Ownership: Fee Simple
- Lot Number: 8
Listed by Fairfax Realty, Kevin J Lee
Sold by Compass, Kelvin L Reaves

Get Pre-Approved Today
Schools
Schools serving 6930 Silver Linden St
School District:Montgomery County Public Schools, Gaithersburg, MD
| Name | Grades | Distance |
|---|---|---|
Ashburton Elementary School 6314 Lone Oak Drive, Bethesda, MD 20817 | K-5 | 0.9 mi |
North Bethesda Middle School 8935 Bradmoor Drive, Bethesda, MD 20817 | 6-8 | 1.3 mi |
Walter Johnson High School 6400 Rock Spring Dr, Bethesda, MD 20814 | 9-12 | 1 mi |
Disclaimer:
School attendance boundaries provided by ATTOM Data Solutions and are for reference only. Contact the school directly to verify enrollment eligibility.
Price & Sales History for 6930 Silver Linden St
Date
Details
Price
Change
Source
7/22/2026
Sold
$1,705,000
-2.29%
MLS
5/07/2026
Listed
$1,744,900
—
MLS
Disclaimer: Historical sales information is derived from public records provided by the county offices. Information is not guaranteed and should be independently verified.
6930 Silver Linden St, Bethesda, MD 20817 (MLS# MDMC2232220) is a Townhouse property that was sold at $1,705,000 on July 22, 2026. Want to learn more about 6930 Silver Linden St? Do you have questions about finding other Townhouse real estate for sale in Bethesda? You can browse all Bethesda real estate or contact a Coldwell Banker agent to request more information.