Full Property Details for 7036 Buxton Terrace
General
- Sold For: $1,402,070
- Taxes: $13,403 (2025)
- Status: Closed
- Type: Single Family
- Source: BrightMLSMidAtlantic
- MLS ID: MDMC2239908
- Added to Site: 99 day(s) ago
Interior
- Rooms/Areas: Living Room, Dining Room, Bedroom 2, Bedroom 3, Bedroom 4, Bedroom 5, Kitchen, Family Room, Bedroom 1, Sun/Florida Room
- Interior Features: Kitchen - Table Space, Bathroom - Walk-In Shower, Bathroom - Tub Shower, Breakfast Area, Carpet, Dining Area, Entry Level Bedroom, Family Room Off Kitchen, Kitchen - Eat-In, Kitchen - Galley, Primary Bath(s)
- Fireplace: Yes
- Number of Fireplaces: 2
- Fireplace(s): Brick, Wood
- Appliances: Built-In Microwave, Dishwasher, Disposal, Dryer, Exhaust Fan, Microwave, Oven/Range - Electric, Refrigerator, Stainless Steel Appliances, Washer
- Flooring: Carpet, Engineered Wood, Heated, Hardwood, Luxury Vinyl Tile
Rooms
- Total Bathrooms: 3
- Full Bathrooms: 3
- Upper Floor Baths: 2
- Upper - Full Baths: 2
- Lower Floor Baths: 1
- Lower - Full Baths: 1
- Total Bedrooms: 5
- Bedrooms Upper: 4
- Bedrooms Lower: 1
- Laundry: Dryer In Unit, Washer In Unit
Additional Information
- Security/Safety: Carbon Monoxide Detector(s), Smoke Detector
Exterior
- Exterior Features: Gutter System
- Porch/Patio/Deck: Deck(s), Patio(s), Breezeway
Parking
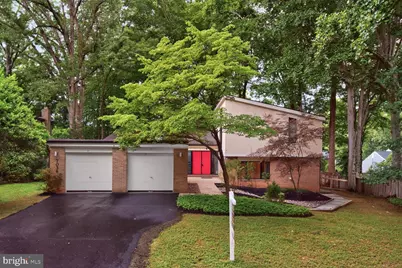
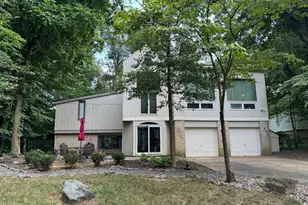
- Garage: Yes
- Garage Spaces: 2
- Total Spaces: 4
- Parking Features: Paved Driveway
- Parking Type: Detached Garage, Driveway, On Street
- Garage Description: Garage - Front Entry, Garage Door Opener, Other
Location
- County: MONTGOMERY
- Subdivision: CARDEROCK SPRINGS
- Cross Streets: Tomlinson
- Driving Directions: GPS. From Persimmon Tree Rd turn onto Tomlinson Ave then turn right onto Buxton Ter. 7036 Buxton Ter will be on the right.
- Direction Faces: East
- Location Details: Suburban
School Information
- School District: Montgomery County Public Schools
- Elementary School: Carderock Springs
- Middle School: Thomas W. Pyle
- High School: Walt Whitman
Heating & Cooling
- Central air: Yes
- Cooling Type: Central A/C
- Cooling Fuel: Natural Gas
- Heating Type: Central
- Heating Fuel: Natural Gas
- Water Heater: Natural Gas
Utilities
- Sewer: Public Sewer
- Water: Public
Structural Information
- Architectural Style: Contemporary
- Structure Type: Detached
- Construction: Brick
- Basement: Yes
- Basement Desc.: Interior Access, Partially Finished, Space For Rooms, Partial
- Foundation: Block
- Roof: Shingle
- Walls/Ceilings: Dry Wall
- Windows: Skylights
- Stories Description: Lower 1, Main, Upper 1
- Square Feet: 3,939
- Sq. Ft. Source: Estimated
- Living Area: 3,939 Sq. Ft.
- Finished Above Grnd: 3,476 Sq. Ft.
- Finished Below Grnd: 463 Sq. Ft.
- Year Built: 1970
- Year Built Source: Assessor
Unit Information
- Bathrooms-Lower: 1
- Bedrooms-Lower: 1
Additional Structures
- Other Structures: Garage(s)
Lot Features
- Property View: Trees/Woods, Street
- Lot Size (Acres): 0.32
- Lot Size (Sq. Ft.): 13,728
- Lot Size Source: Assessor
- Lot Description: Trees/Wooded, Vegetation Planting, Premium, No Thru Street, Landscaping
- Fencing (Description): Wood
Financial Considerations
- Price Per Sq. Ft.: $402.76
- Assessment Year: 2026
- City/TownTax Freq: Annually
- County Tax: $12,585
- County Tax Freq: Annually
- Tax w/Assessment: $1,163,433
- Tax Amount: $13,403
- Tax Year: 2025
- Terms: Standard Sale
- Tax Total Finished Sq. Ft.: 3385
Disclosures and Reports
- Ownership: Fee Simple
- Lot Number: 48
Listed by EQCO Real Estate Inc., Edward L Quach and EQCO Real Estate Inc., Ellen V Quach
Sold by Real Broker, LLC, Nader Shirazi