This is a carousel with tiles that activate property listing cards. Use the previous and next buttons to navigate.
1/1
$2,200,000
This is a carousel with tiles that activate property listing cards. Use the previous and next buttons to navigate.
1/1
Property Description
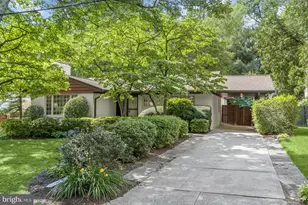
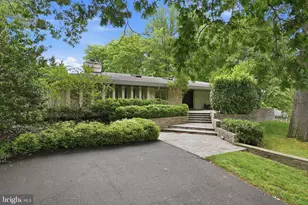
Set atop 1.28 wooded acres in the coveted Bannockburn neighborhood, 7201 Broxburn Drive is a masterful study in architectural restraint, landscape, and light. Originally designed by renowned mid-century modern architect Charles Goodman, the residence was thoughtfully transformed by the acclaimed team at Studio Twenty Seven Architecture, into an award-winning compound that feels both deeply connected to its natural setting and profoundly private. Recipient of the 2020 Washingtonian Residential Design Award and the 2019 AIA Virginia Honor Award for Excellence in Residential Architecture, the home exemplifies the rare balance between preservation and reinvention. Inside, nearly 4,150 square feet of living space unfolds with elegance and dramatic scale. Vaulted ceilings, walls of glass, and carefully framed views create an immersive connection to nature throughout. The main living and dining space serves as the architectural heart of the residence, anchored by soaring 11'10" ceilings and expansive glazing that draws the outdoors inward. The kitchen blends seamlessly into the space, designed for both effortless entertaining and everyday living. Nearby, a private courtyard functions as an extension of the interior-a tranquil outdoor room enveloped by the surrounding landscape. A study, two guest bedrooms and baths, and a thoughtfully designed laundry room complete the original portion of the home. Two carefully positioned pavilion additions were introduced according to precise sight lines and view corridors, preserving the home's original relationship to the landscape while creating a series of serene outdoor rooms and intimate garden moments. Delicate glass walkways lightly connect the structures, allowing the architecture to dissolve into the surrounding canopy of mature trees. Clad entirely in Shou Sugi Ban-traditional Japanese charred cedar-the residence carries a quiet sophistication, its richly textured exterior designed to gracefully patina over time against the wooded hillside. The first pavilion houses the stunning primary suite, where a vaulted ceiling, spa-inspired bath, walk-in closet, and private office create a secluded retreat elevated among the trees. The second pavilion offers a guest suite with its own bath, wet bar, Murphy bed, and private terrace-equally suited for visitors, creative pursuits, or an additional lounge space. Completing the property is a detached studio tucked toward the rear of the grounds, ideal as a home office, fitness studio, or artist's retreat, along with a detached two-car garage and welcoming parking courtyard. Every detail of the renovation was approached with reverence for the home's original mid-century ethos: simple forms, carefully curated materials, and an unwavering commitment to preserving the emotional experience of the site. The result is a residence that feels timeless and quietly extraordinary-a modern architectural sanctuary where design and nature exist in complete harmony.
Full Property Details
Full Property Details for 7201 Broxburn Dr
General
- Sold For: $2,200,000
- Taxes: $18,965 (2025)
- Status: Closed
- Type: Single Family
- Source: BrightMLSMidAtlantic
- MLS ID: MDMC2237982
- Added to Site: 48 day(s) ago
Interior
- Interior Features: Bathroom - Stall Shower, Bathroom - Walk-In Shower, Built-Ins, Combination Dining/Living, Dining Area, Entry Level Bedroom, Family Room Off Kitchen, Floor Plan - Open, Kitchen - Gourmet, Primary Bath(s), Recessed Lighting, Upgraded Countertops, Walk-in Closet(s), Wood Floors
- Fireplace: Yes
- Number of Fireplaces: 1
- Fireplace(s): Mantel(s)
- Appliances: Dishwasher, Disposal, Dryer, Freezer, Oven/Range - Gas, Range Hood, Refrigerator, Six Burner Stove, Stainless Steel Appliances, Washer
- Flooring: Hardwood
Rooms
Bathrooms
- Total Bathrooms: 4
- Full Bathrooms: 4
- Upper Floor Baths: 1
- Upper - Full Baths: 1
- Main Floor Baths: 3
- Main - Full Baths: 3
Bedrooms
- Total Bedrooms: 4
- Bedrooms Upper: 1
- Bedrooms Main & Up: 3
Other Rooms
- Laundry: Has Laundry, Main Floor
Additional Information
- Security/Safety: Electric Alarm, Smoke Detector, Fire Detection System, Exterior Cameras
Exterior
- Exterior Features: Flood Lights, Extensive Hardscape, Exterior Lighting, Stone Retaining Walls
- Porch/Patio/Deck: Patio(s), Deck(s), Terrace
Parking
- Garage: Yes
- Garage Spaces: 2
- Total Spaces: 2
- Parking Features: Paved Driveway, Circular Driveway
- Parking Type: Driveway, Detached Garage
- Garage Description: Garage Door Opener, Garage - Side Entry
Location
- County: MONTGOMERY
- Subdivision: BANNOCKBURN
- Driving Directions: GPS 7201 Broxburn Dr
School Information
- School District: Montgomery County Public Schools
- Elementary School: Bannockburn
- Middle School: Thomas W. Pyle
- High School: Walt Whitman
Heating & Cooling
- Central air: Yes
- Cooling Type: Central A/C
- Cooling Fuel: Electric
- Heating Type: Central, Forced Air
- Heating Fuel: Electric
- Water Heater: Natural Gas
Utilities
- Sewer: Public Sewer
- Water: Well, Public
Structural Information
- Architectural Style: Mid-Century Modern
- Structure Type: Detached
- Builder: CHARLES GOODMAN
- Construction: Brick, Cedar
- Foundation: Permanent
- Roof: Metal
- Walls/Ceilings: Vaulted Ceilings
- Windows: Casement, Screens
- Doors: French, Sliding Glass
- Stories Description: Main, Upper 1
- Square Feet: 4,150
- Sq. Ft. Source: Estimated
- Living Area: 4,150 Sq. Ft.
- Finished Above Grnd: 4,150 Sq. Ft.
- Year Built: 1953
- Year Built Source: Assessor
Additional Structures
- Other Structures: Office/Studio, Garage(s)
Lot Features
- Property View: Scenic Vista, Trees/Woods
- Lot Size (Acres): 1.28
- Lot Size (Sq. Ft.): 55,809
- Lot Size Source: Assessor
- Zoning: R200
- Lot Description: Backs to Trees, Landscaping, Premium, Trees/Wooded
- Fencing (Description): Rear
Financial Considerations
- Price Per Sq. Ft.: $554.22
- Assessment Year: 2026
- City/TownTax Freq: Annually
- County Tax: $16,677
- County Tax Freq: Annually
- Tax w/Assessment: $1,541,600
- Tax Amount: $18,965
- Tax Year: 2025
- Terms: Standard Sale
- Tax Total Finished Sq. Ft.: 3630
Disclosures and Reports
- Ownership: Fee Simple
- Lot Number: 20
Listed by Compass, Hans L Wydler and Compass, Constantina Bradshaw Miller
Sold by Compass, Michael E Shapiro

Get Pre-Approved Today
Schools
Schools serving 7201 Broxburn Dr
School District:Montgomery County Public Schools, Gaithersburg, MD
| Name | Grades | Distance |
|---|---|---|
Bannockburn Elementary School 6520 Dalroy Lane, Bethesda, MD 20817 | K-5 | 0.6 mi |
Thomas W. Pyle Middle School 6311 Wilson Lane, Bethesda, MD 20817 | 6-8 | 0.9 mi |
Walt Whitman High School 7100 Whittier Boulevard, Bethesda, MD 20817 | 9-12 | 0.9 mi |
Disclaimer:
School attendance boundaries provided by ATTOM Data Solutions and are for reference only. Contact the school directly to verify enrollment eligibility.
Price & Sales History for 7201 Broxburn Dr
Date
Details
Price
Change
Source
7/14/2026
Sold
$2,200,000
-4.35%
MLS
6/04/2026
Listed
$2,300,000
—
MLS
Disclaimer: Historical sales information is derived from public records provided by the county offices. Information is not guaranteed and should be independently verified.
7201 Broxburn Drive, Bethesda, MD 20817 (MLS# MDMC2237982) is a Single Family property that was sold at $2,200,000 on July 14, 2026. Want to learn more about 7201 Broxburn Drive? Do you have questions about finding other Single Family real estate for sale in Bethesda? You can browse all Bethesda real estate or contact a Coldwell Banker agent to request more information.