This is a carousel with tiles that activate property listing cards. Use the previous and next buttons to navigate.
1/1
$264,000
This is a carousel with tiles that activate property listing cards. Use the previous and next buttons to navigate.
1/1
Property Description
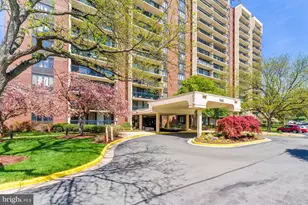
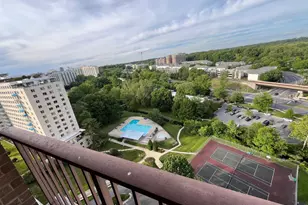
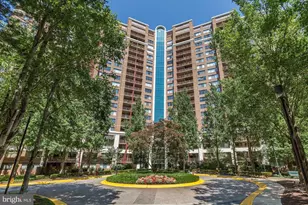
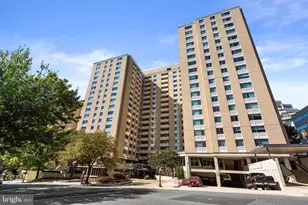
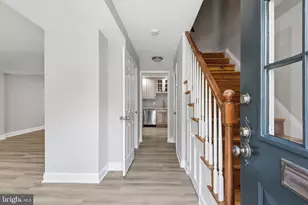
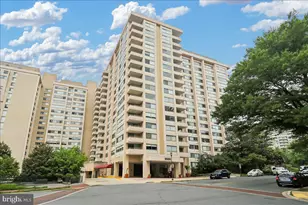
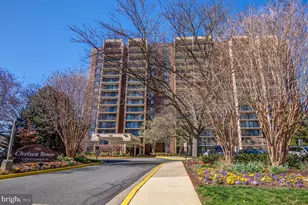
Discover this stunning, newly renovated 1-bedroom, 1-bath condo in a well-known Bethesda building known as The Chelsea. This move-in ready home features a completely remodeled kitchen with brand-new appliances, sleek countertops, and modern cabinetry. Luxury vinyl plank flooring runs throughout, and large windows flood the space with natural light while offering beautiful views of downtown Bethesda and Tysons Corner in the distance. Enjoy a spacious bedroom with a walk-in closet, plus a large private balcony with spectacular tree-top views-perfect for relaxing or entertaining. Residents have access to an impressive range of amenities, including 24-hour concierge service, a fitness center, sauna, outdoor swimming pool, tennis courts, a community center, and a party room. The unit also includes a covered parking space and a private storage unit. Conveniently located just half a mile from Montgomery Mall and close to Wildwood Shopping Center, this home offers easy access to I-270, I-495, and public transportation, with a major bus stop right across the street. Nearby attractions include Westfield Montgomery Mall, Cabin John Shopping Center, and Cabin John Ice Rink. Enjoy low-maintenance living in a prime location-this beautifully updated condo truly has it all.
Full Property Details
Full Property Details for 7401 Westlake Terrace #1205
General
- Sold For: $264,000
- HOA FEE: $544/month
- Taxes: $2,436 (2025)
- Status: Closed
- Type: Condo
- Source: BrightMLSMidAtlantic
- MLS ID: MDMC2227032
- Added to Site: 47 day(s) ago
Interior
- Interior Features: Bathroom - Tub Shower, Combination Kitchen/Dining, Combination Dining/Living, Elevator, Floor Plan - Open, Kitchen - Gourmet, Walk-in Closet(s)
- Appliances: Dishwasher, Disposal, Oven/Range - Electric, Refrigerator, Stainless Steel Appliances, Water Heater
- Flooring: Luxury Vinyl Plank
Rooms
Bathrooms
- Total Bathrooms: 1
- Full Bathrooms: 1
- Main Floor Baths: 1
- Main - Full Baths: 1
Bedrooms
- Total Bedrooms: 1
- Bedrooms Main & Up: 1
Additional Information
- Shared Amenities: Community Center, Concierge, Elevator, Exercise Room, Extra Storage, Fitness Center, Laundry Facilities, Pickleball Courts, Pool - Outdoor, Sauna, Tennis Courts
- Shared Pool: Yes
- Pool: Yes
Parking
- Assigned Spaces: 1
- Total Spaces: 1
- Parking Features: Assigned
- Parking Type: Parking Lot
Location
- County: MONTGOMERY
- Subdivision: CHELSEA TOWERS
- Building Name: CHELSEA TOWERS CODM
- Driving Directions: Use google maps
School Information
- School District: Montgomery County Public Schools
- High School: Walter Johnson
Community
- Assoc. Fees Include: Common Area Maintenance, Ext Bldg Maint, Laundry, Lawn Care Rear, Lawn Care Front, Lawn Maintenance, Parking Fee, Management, Pool(s), Reserve Funds, Sauna, Snow Removal, Taxes, Trash, Water
Heating & Cooling
- Central air: Yes
- Cooling Type: Central A/C
- Cooling Fuel: Electric
- Heating Type: Forced Air
- Heating Fuel: Electric
- Water Heater: Electric
Utilities
- Sewer: Public Sewer
- Water: Public
Structural Information
- Architectural Style: Contemporary
- Structure Type: Hi-Rise 9+ Floors
- Construction: Brick Front, Concrete
- Entry Floor Number: 12
- Stories Description: Main
- Square Feet: 841
- Sq. Ft. Source: Assessor
- Living Area: 841 Sq. Ft.
- Finished Above Grnd: 841 Sq. Ft.
- Year Built: 1979
- Year Built Source: Assessor
Lot Features
- Zoning: LOOK UP
Financial Considerations
- Price Per Sq. Ft.: $314.98
- Condo Fee: $544
- Condo Fee Freq: Monthly
- Assessment Year: 2026
- City/TownTax Freq: Annually
- County Tax: $2,360
- County Tax Freq: Annually
- Tax w/Assessment: $218,333
- Tax Amount: $2,436
- Tax Year: 2025
- Terms: Short Sale
- Tax Total Finished Sq. Ft.: 841
Disclosures and Reports
- Ownership: Condominium
- Condo: Yes
Listed by Compass, Christina Miller and Compass, Constantina Bradshaw Miller
Sold by KW Metro Center, David A Moya

Get Pre-Approved Today
Schools
Schools serving 7401 Westlake Terrace #1205
School District:Montgomery County Public Schools, Gaithersburg, MD
| Name | Grades | Distance |
|---|---|---|
Ashburton Elementary School 6314 Lone Oak Drive, Bethesda, MD 20817 | K-5 | 1.4 mi |
North Bethesda Middle School 8935 Bradmoor Drive, Bethesda, MD 20817 | 6-8 | 2.1 mi |
Walter Johnson High School 6400 Rock Spring Dr, Bethesda, MD 20814 | 9-12 | 1.2 mi |
Disclaimer:
School attendance boundaries provided by ATTOM Data Solutions and are for reference only. Contact the school directly to verify enrollment eligibility.
Price & Sales History for 7401 Westlake Terrace #1205
Date
Details
Price
Change
Source
5/01/2026
Sold
$264,000
-0.34%
MLS
4/13/2026
Listed
$264,900
—
MLS
Disclaimer: Historical sales information is derived from public records provided by the county offices. Information is not guaranteed and should be independently verified.
7401 Westlake Terrace #1205, Bethesda, MD 20817 (MLS# MDMC2227032) is a Condo property that was sold at $264,000 on May 01, 2026. Want to learn more about 7401 Westlake Terrace #1205? Do you have questions about finding other Condo real estate for sale in Bethesda? You can browse all Bethesda real estate or contact a Coldwell Banker agent to request more information.