
This is a carousel with tiles that activate property listing cards. Use the previous and next buttons to navigate.
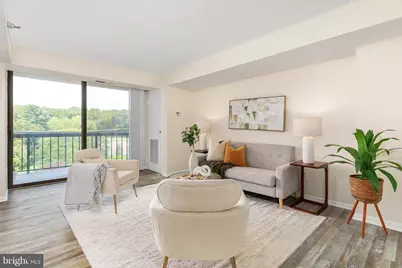
$225,000
This is a carousel with tiles that activate property listing cards. Use the previous and next buttons to navigate.


Full Property Details for 7401 Westlake Terrace #506
General
- Sold For: $225,000
- HOA FEE: $544/month
- Taxes: $2,436 (2025)
- Status: Closed
- Type: Condo
- Source: BrightMLSMidAtlantic
- MLS ID: MDMC2246352
Interior
- Number of Rooms: 5
- Rooms/Areas: Living Room, Dining Room, Kitchen, Foyer
- Interior Features: Bathroom - Tub Shower, Breakfast Area, Ceiling Fan(s), Dining Area, Floor Plan - Traditional, Kitchen - Gourmet, Kitchen - Table Space, Pantry, Sprinkler System, Walk-in Closet(s), Window Treatments
- Appliances: Dishwasher, Disposal, Exhaust Fan, Oven/Range - Electric, Refrigerator, Stainless Steel Appliances, Water Heater
- Flooring: Ceramic Tile, Laminated, Luxury Vinyl Plank
Rooms
Bathrooms
- Total Bathrooms: 1
- Full Bathrooms: 1
- Main Floor Baths: 1
- Main - Full Baths: 1
Bedrooms
- Total Bedrooms: 1
- Bedrooms Main & Up: 1
Other Rooms
- Laundry: Common, Shared
Additional Information
- Shared Amenities: Concierge, Elevator, Exercise Room, Fitness Center, Pool - Outdoor, Sauna, Swimming Pool, Tennis Courts
- Shared Pool: Yes
- Pool: Yes
- Security/Safety: 24 hour security, Desk in Lobby, Resident Manager, Smoke Detector, Sprinkler System - Indoor
Parking
- Parking Features: Free, Lighted Parking, Public, Unassigned
- Parking Type: Parking Lot
Location
- County: MONTGOMERY
- Subdivision: CHELSEA TOWERS
- Driving Directions: From I270 and Democracy Blvd, west on Democracy, passing mall on right, turn right on Westlake Dr, turn left on Westlake Terr, condominium on right.
- Direction Faces: West
School Information
- School District: Montgomery County Public Schools
Community
- Assoc. Fees Include: Common Area Maintenance, Ext Bldg Maint, Management, Pool(s), Snow Removal, Trash, Sauna
Heating & Cooling
- Central air: Yes
- Cooling Type: Ceiling Fan(s), Central A/C
- Cooling Fuel: Electric
- Heating Type: Central
- Heating Fuel: Electric
- Water Heater: Electric
Utilities
- Sewer: Public Sewer
- Water: Public
- Utility Description: Electric Available, Sewer Available, Water Available
Structural Information
- Architectural Style: Traditional, Unit/Flat
- Structure Type: Hi-Rise 9+ Floors
- Construction: Brick
- Windows: Sliding
- Doors: Sliding Glass
- Entry Floor Number: 5
- Stories Description: Main
- Square Feet: 841
- Sq. Ft. Source: Estimated
- Living Area: 841 Sq. Ft.
- Finished Above Grnd: 841 Sq. Ft.
- Year Built: 1979
- Year Built Source: Estimated
- Property Condition: Excellent
Lot Features
- Property View: Park/Greenbelt
- Zoning: U
Financial Considerations
- Price Per Sq. Ft.: $278.24
- Condo Fee: $544
- Condo Fee Freq: Monthly
- Assessment Year: 2025
- Tax w/Assessment: $205,000
- Tax Amount: $2,436
- Tax Year: 2025
- Terms: Standard Sale
Disclosures and Reports
- Ownership: Condominium
- Condo: Yes
Listed by EXP Realty, LLC, Kimberly C Baggett
Sold by Samson Properties, Vitaly P Petrov
Listing agent
Kimberly C Baggett
EXP Realty, LLC
Listing Office Email: va.broker@exprealty.net

 NMLS#: 1598647
Schools serving 7401 Westlake Terrace #506
| Name | Grades | Distance |
|---|---|---|
Ashburton Elementary School 6314 Lone Oak Drive, Bethesda, MD 20817 | K-5 | 1.4 mi |
North Bethesda Middle School 8935 Bradmoor Drive, Bethesda, MD 20817 | 6-8 | 2.1 mi |
Walter Johnson High School 6400 Rock Spring Dr, Bethesda, MD 20814 | 9-12 | 1.2 mi |
7401 Westlake Terrace #506, Bethesda, MD 20817 (MLS# MDMC2246352) is a Condo property that was sold at $225,000 on October 23, 2026. Want to learn more about 7401 Westlake Terrace #506? Do you have questions about finding other Condo real estate for sale in Bethesda? You can browse all Bethesda real estate or contact a Coldwell Banker agent to request more information.