This is a carousel with tiles that activate property listing cards. Use the previous and next buttons to navigate.
1/35
$1,800
This is a carousel with tiles that activate property listing cards. Use the previous and next buttons to navigate.
1/35
Property Description
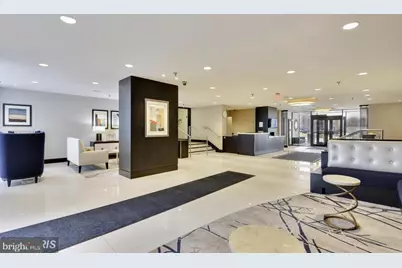
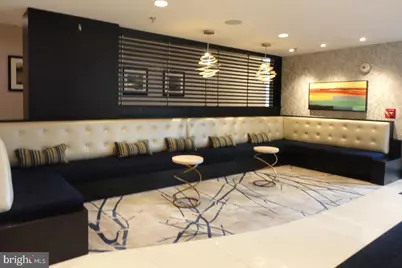
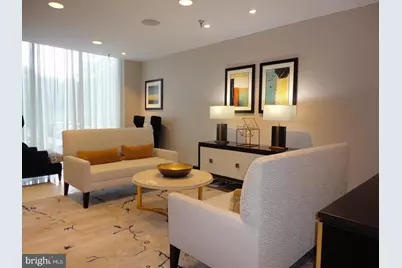
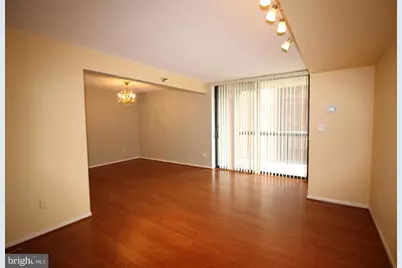
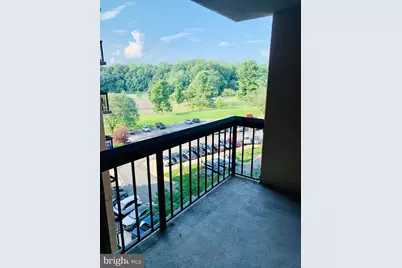
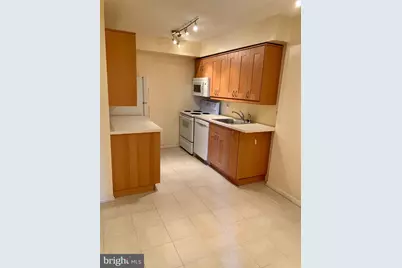
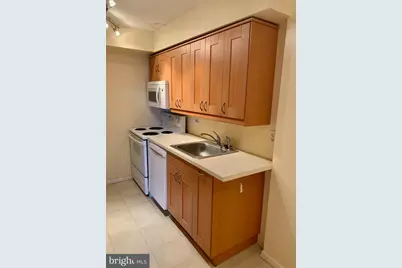
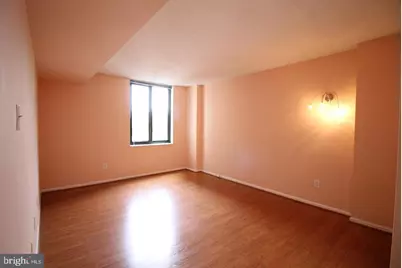
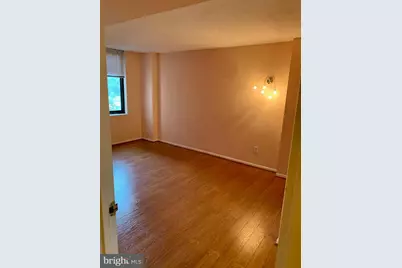
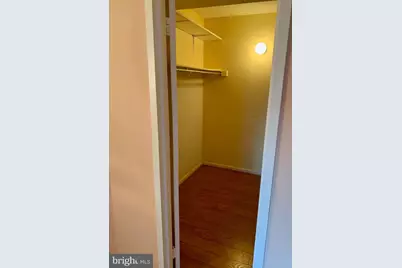
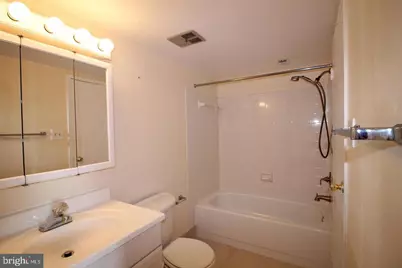
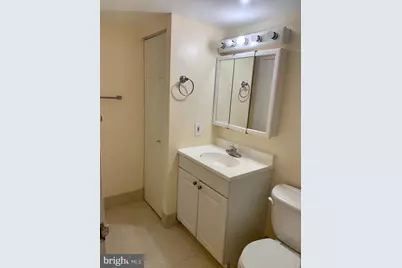
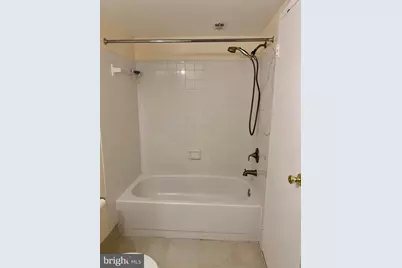
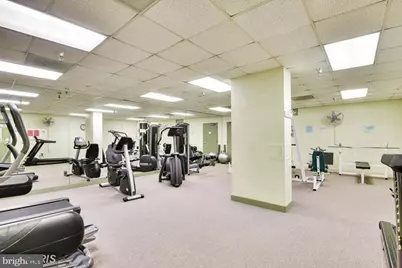
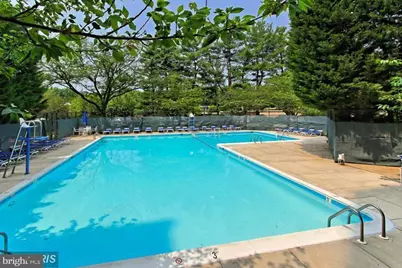
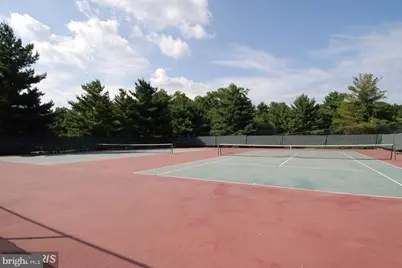
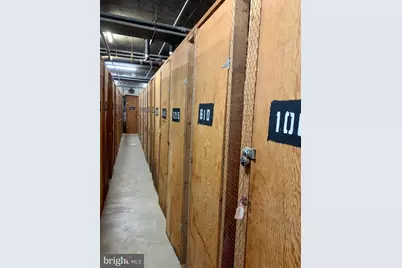
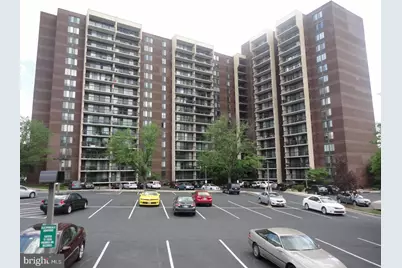
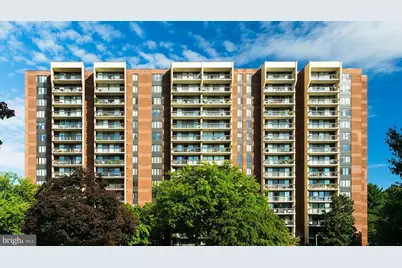
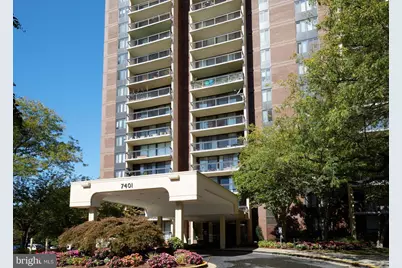
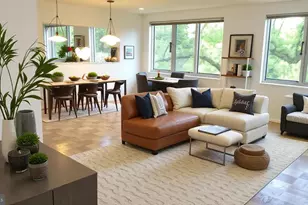
Large 1BR for rent in FULL SERVICE BUILDING in Chelsea Towers. Renovated apartment in Bethesda with great views and convenience. Remodeled Kitchen w/ breakfast area. Nice wood floors throughout with open floorplan living room/dining room combo. Large Balcony w/ park views. Bright bedroom with large walk-in closet & attached Bath. Trash & Laundry on each floor. Building features a renovated lobby with 24/7 concierge, state of the art fitness center, bike room, party room, ample parking. Community features pool, tennis courts. Extra storage bin in basement available for tenants. Building has a strict NO PETS policy. Very close to shopping, Cabin John Park, I-495, I-270, Walter Reed, NIH, Cabin John Park, Park Potomac. Centrally located with close proximity to Downtown Bethesda, Pike & Rose, Downtown Rockville and so much more! Elevator use fee for move-in & move-out required; move-in & move-out deposit refundable. --1 application per each adult 18+ w/ $50.00 non-refundable fee payable online. -- Use GCAAR application AND RentSpree and submit it with all supporting documents. -- Proof of renter's insurance, 1-month security deposit and 1st full month rent plus any prorated amounts in certified funds required at time of lease signing. -- Repair requests/condition items must be submitted within the first 7 days
Full Property Details
Full Property Details for 7401 Westlake Terrace #610
General
- Rent: $1,800
- Status: Active
- Type: Condo
- Source: BrightMLSMidAtlantic
- MLS ID: MDMC2225224
- Updated: 4/29/2026
- Added to Site: 58 day(s) ago
Rental Information
- Max. Lease (Mths): 24
- Min. Lease (Mths): 12
- Rent Includes: Additional Storage Space, Grounds Maintenance, Parking, Security Monitoring, Snow Removal, Trash Removal
Interior
- Number of Rooms: 2
- Rooms/Areas: Bedroom 1, Bathroom 1
- Interior Features: Dining Area, Floor Plan - Traditional, Formal/Separate Dining Room, Kitchen - Eat-In, Walk-in Closet(s), Window Treatments
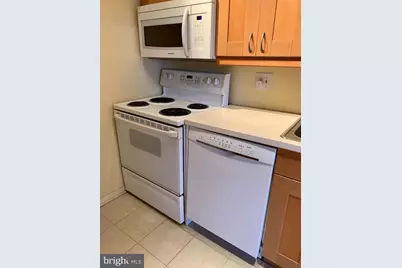
- Appliances: Built-In Microwave, Dishwasher, Disposal, Refrigerator
- Flooring: Ceramic Tile, Hardwood, Laminated
Rooms
Bathrooms
- Total Bathrooms: 1
- Full Bathrooms: 1
- Main Floor Baths: 1
- Main - Full Baths: 1
Bedrooms
- Total Bedrooms: 1
- Bedrooms Main & Up: 1
Other Rooms
- Laundry: Common
Additional Information
- Shared Amenities: Common Grounds, Concierge, Elevator, Exercise Room, Extra Storage, Laundry Facilities, Party Room, Pool - Outdoor, Swimming Pool, Tennis Courts
- Shared Pool: Yes
- Pool: Yes
- Security/Safety: Desk in Lobby, 24 hour security, Main Entrance Lock, Monitored
Exterior
- Exterior Features: Tennis Court(s)
- Porch/Patio/Deck: Balcony
Parking
- Parking Features: Unassigned
- Parking Type: Parking Lot
Location
- County: MONTGOMERY
- Subdivision: CHELSEA TOWERS
- Driving Directions: From Democracy Blvd turn to Westlake Drive to Westlake Ter.
School Information
- School District: Montgomery County Public Schools
- Elementary School: Ashburton
- Middle School: North Bethesda
- High School: Walter Johnson
Community
- Assoc. Fees Include: Common Area Maintenance, Parking Fee, Pool(s), Trash, Water
Heating & Cooling
- Central air: Yes
- Cooling Type: Central A/C
- Cooling Fuel: Electric
- Heating Type: 90% Forced Air
- Heating Fuel: Electric
- Water Heater: Electric
Utilities
- Sewer: Public Sewer
- Water: Public
Structural Information
- Architectural Style: Contemporary
- Structure Type: Hi-Rise 9+ Floors
- Construction: Brick
- Walls/Ceilings: Dry Wall
- Entry Floor Number: 6
- Stories Description: Main
- Square Feet: 857
- Sq. Ft. Source: Estimated
- Living Area: 857 Sq. Ft.
- Finished Above Grnd: 857 Sq. Ft.
- Year Built: 1979
- Year Built Source: Estimated
- Property Condition: Excellent
Lot Features
- Zoning: RESIDENTIAL
Financial Considerations
- Price Per Sq. Ft.: $2.1
- Application Fee: $50
- Security Deposit: $1,800
- Pre-Paid Lst Mth Rnt: $1
- Owner Pays: Association Fees
- Tenant Pays: Electricity, Internet, Light Bulbs/Filters/Fuses/Alarm Care, Repair Deductible - 50
Disclosures and Reports
- Ownership: Other
- Inclusions: Tv Brackets, Shoe Cabinet
Listed by Samson Properties, Snezhana S Conway

Schools
Schools serving 7401 Westlake Terrace #610
School District:Montgomery County Public Schools, Gaithersburg, MD
| Name | Grades | Distance |
|---|---|---|
Ashburton Elementary School 6314 Lone Oak Drive, Bethesda, MD 20817 | K-5 | 1.4 mi |
North Bethesda Middle School 8935 Bradmoor Drive, Bethesda, MD 20817 | 6-8 | 2.1 mi |
Walter Johnson High School 6400 Rock Spring Dr, Bethesda, MD 20814 | 9-12 | 1.2 mi |
Disclaimer:
School attendance boundaries provided by ATTOM Data Solutions and are for reference only. Contact the school directly to verify enrollment eligibility.
Price History for 7401 Westlake Terrace #610
Date
Details
Price
Change
Source
4/29/2026
Price Reduced
$1,800
-5.26%
MLS
4/02/2026
Listed
$1,900
—
MLS
Disclaimer: Historical sales information is derived from public records provided by the county offices. Information is not guaranteed and should be independently verified.
7401 Westlake Terrace #610, Bethesda, MD 20817 (MLS# MDMC2225224) is a Condo property with 1 bedroom and 1 full bathroom. 7401 Westlake Terrace #610 is currently listed for rent at $1,800 and was received on April 02, 2026. Want to learn more about 7401 Westlake Terrace #610? Do you have questions about finding other real estate for sale or rent in Bethesda? You can browse all Bethesda rentals or contact a Coldwell Banker agent to request more information.