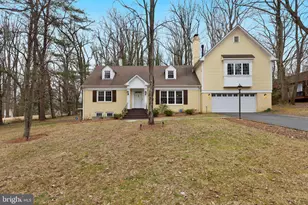
Full Property Details for 7411 Crestberry Ln
General
- Rent: $6,495
- Status: Coming Soon
- Type: Townhouse
- Source: BrightMLSMidAtlantic
- MLS ID: MDMC2253984
- Updated: 9/1/2026
- Added to Site: 3 day(s) ago
- Expected Market Date: 9/7/2026
Rental Information
- Max. Lease (Mths): 60
- Min. Lease (Mths): 12
- Rent Includes: HOA/Condo Fee, Lawn Service
Interior
- Number of Rooms: 4
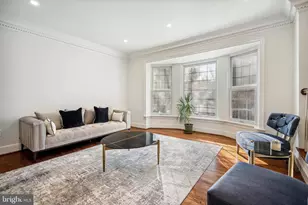
- Interior Features: Breakfast Area, Dining Area, Floor Plan - Open, Kitchen - Gourmet, Primary Bath(s), Recessed Lighting, Upgraded Countertops, Window Treatments, Wood Floors
- Fireplace: Yes
- Number of Fireplaces: 2
- Appliances: Dishwasher, Disposal, Dryer, Dual Flush Toilets, Energy Efficient Appliances, Exhaust Fan, Microwave, Oven - Self Cleaning, Oven - Single, Oven/Range - Electric, Refrigerator, Stove, Washer, Water Dispenser
Rooms
- Total Bathrooms: 4
- Full Bathrooms: 3
- Half Bathrooms: 1
- Upper Floor Baths: 2
- Upper - Full Baths: 2
- Main Floor Baths: 1
- Main - 1/2 Baths: 1
- Lower Floor Baths: 1
- Lower - Full Baths: 1
- Total Bedrooms: 4
- Bedrooms Upper: 3
- Bedrooms Lower: 1
Additional Information
- Security/Safety: Carbon Monoxide Detector(s), Main Entrance Lock, Security System, Smoke Detector
Parking
- Garage: Yes
- Garage Spaces: 1
- Total Spaces: 1
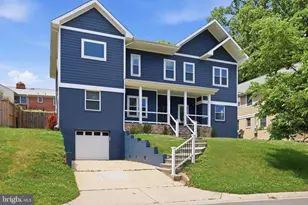
- Parking Features: Concrete Driveway
- Parking Type: Attached Garage, Driveway
- Garage Description: Garage Door Opener
Location
- County: MONTGOMERY
- Subdivision: WILDWOOD HILLS
- Driving Directions: Right across the street from Montgomery Mall
School Information
- School District: Montgomery County Public Schools
- Elementary School: Seven Locks
- Middle School: Cabin John
- High School: Winston Churchill
Community
Heating & Cooling
- Cooling Type: Other
- Cooling Fuel: Electric
- Heating Type: Central
- Heating Fuel: Natural Gas
- Water Heater: Natural Gas
Utilities
- Sewer: Public Sewer
- Water: Public
Structural Information
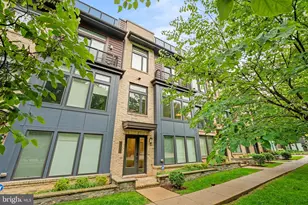
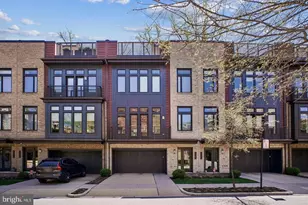
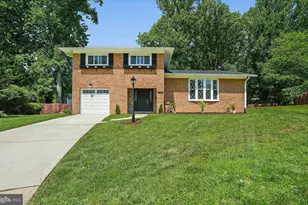
- Architectural Style: Contemporary
- Structure Type: End of Row/Townhouse
- Model: SOPHISTICATED
- Construction: Brick
- Basement: Yes
- Basement Entrance: Yes
- Basement Desc.: Connecting Stairway, Full, Fully Finished, Rear Entrance, Sump Pump
- Foundation: Concrete Perimeter
- Roof: Asphalt
- Walls/Ceilings: 2 Story Ceilings, 9'+ Ceilings, Vaulted Ceilings
- Windows: Bay/Bow, Double Pane, Screens, Skylights
- Doors: French, Sliding Glass
- Stories Description: Lower 1, Main, Upper 1
- Square Feet: 3,252
- Sq. Ft. Source: Assessor
- Living Area: 3,168 Sq. Ft.
- Finished Above Grnd: 2,188 Sq. Ft.
- Finished Below Grnd: 980 Sq. Ft.
- Year Built: 1985
- Year Built Source: Assessor
Unit Information
- Bathrooms-Lower: 1
- Bedrooms-Lower: 1
Lot Features
- Lot Size (Acres): 0.08
- Lot Size (Sq. Ft.): 3,457
- Lot Size Source: Assessor
- Zoning: RT8.0
- Fencing (Description): Wood
Green Features
- Water Conservation: Low-Flow Fixtures
Financial Considerations
- Price Per Sq. Ft.: $2.97
- Assoc Fee Freq.: Monthly
- Application Fee: $75
- Security Deposit: $6,500
- Tax w/Assessment: $912,267
- Tenant Pays: Utilities - All, Internet, Insurance, Janitorial Service, Repair Deductible - 200
- Tax Total Finished Sq. Ft.: 3168
Disclosures and Reports
- Ownership: Other
- Exclusions: furniture
- Inclusions: All lighting will stay
Listed by HomeSmart, Dora Aida Duncan