This is a carousel with tiles that activate property listing cards. Use the previous and next buttons to navigate.
1/1
$333,000
This is a carousel with tiles that activate property listing cards. Use the previous and next buttons to navigate.
1/1
Property Description
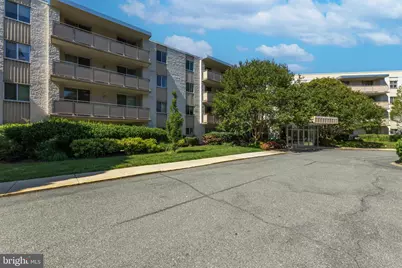
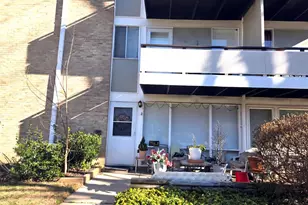
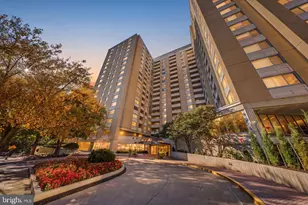
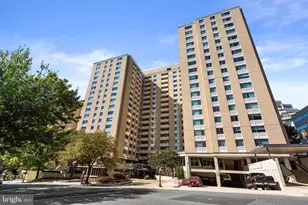
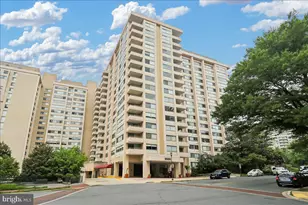
This corner unit is a fantastic find! With approximately 1220 SF, it offers an open layout with 2 bedrooms and 2 full baths. The beautiful wood flooring throughout offers a touch of elegance to the inviting floor plan. Upon entering you'll find a foyer that leads to the living room, kitchen and a hallway with access to the bedrooms. The primary bedroom boasts a private en suite bath, a large closet & even a mounted TV that conveys with the unit. The 2nd bedroom is also spacious, and there is a hall bath & linen closet. One of the highlights of this unit is the main living space that opens up to a spacious balcony through two sets of sliding doors allowing for natural light and enjoying the outdoors. The dining room is conveniently open to the kitchen. The modern kitchen has been updated with SS appliances, white cabinets & even has a separate pantry for additional storage. With utilities included in the condo fee. you can even enjoy the convenience of one monthly payment. The assigned covered parking space (#124) is easily accessible from the unit, making it easy to come and go. There is even a separate storage unit. The community offers amenities such as an outdoor pool, tennis courts, picnic areas and common laundry rooms. In terms of location, this condo is situated next to the Westfield Shopping Center with shopping and dining. The nearby Wildwood Shopping Center provides additional choices for your shopping needs. Nature enthusiasts will appreciate the proximity to Cabin John Regional Park. Commuters will appreciate the easy access to the Beltway & I270. Cats are allowed in the community. Check out this unit ASAP.
Full Property Details
Full Property Details for 7501 Democracy Blvd #B-218
General
- Sold For: $333,000
- HOA FEE: $898/month
- Taxes: $3,338 (2025)
- Status: Closed
- Type: Condo
- Source: BrightMLSMidAtlantic
- MLS ID: MDMC2238934
- Added to Site: 60 day(s) ago
Interior
- Rooms/Areas: Living Room, Dining Room, Primary Bedroom, Bedroom 2, Kitchen, Foyer, Bathroom 2, Primary Bathroom
- Appliances: Dishwasher, Refrigerator, Stove
- Flooring: Hardwood, Ceramic Tile
Rooms
Bathrooms
- Total Bathrooms: 2
- Full Bathrooms: 2
- Main Floor Baths: 2
- Main - Full Baths: 2
Bedrooms
- Total Bedrooms: 2
- Bedrooms Main & Up: 2
Other Rooms
- Laundry: Common
Additional Information
- Shared Amenities: Pool - Outdoor, Laundry Facilities, Elevator, Basketball Courts
- Shared Pool: Yes
- Pool: Yes
- Security/Safety: 24 hour security
Parking
- Garage: Yes
- Garage Spaces: 1
- Total Spaces: 1
- Parking Type: Parking Garage, Parking Lot
- Garage Description: Covered Parking
Location
- County: MONTGOMERY
- Subdivision: LAKESIDE TERRACE
- Driving Directions: Use GPS
School Information
- School District: Montgomery County Public Schools
- High School: Walter Johnson
Community
- Assoc. Fees Include: Air Conditioning, Electricity, Laundry, Management, Pool(s), Snow Removal, Trash, Water
Heating & Cooling
- Central air: Yes
- Cooling Type: Central A/C
- Cooling Fuel: Electric
- Heating Type: Forced Air
- Heating Fuel: Natural Gas
- Water Heater: Electric
Utilities
- Sewer: Public Sewer
- Water: Public
Structural Information
- Architectural Style: Unit/Flat
- Structure Type: Garden 1 - 4 Floors
- Construction: Brick
- Doors: Sliding Glass
- Entry Floor Number: 2
- Stories Description: Main
- Square Feet: 1,220
- Sq. Ft. Source: Assessor
- Living Area: 1,220 Sq. Ft.
- Finished Above Grnd: 1,220 Sq. Ft.
- Year Built: 1960
- Year Built Source: Assessor
Lot Features
- Property View: Trees/Woods
- Zoning: 11
Financial Considerations
- Price Per Sq. Ft.: $272.95
- Condo Fee: $898
- Condo Fee Freq: Monthly
- Other Fee: $250
- Other Fee Freq.: One Time
- Assessment Year: 2026
- City/TownTax Freq: Annually
- County Tax: $3,281
- County Tax Freq: Annually
- Tax w/Assessment: $291,667
- Tax Amount: $3,338
- Tax Year: 2025
- Terms: Standard Sale
- Tax Total Finished Sq. Ft.: 1220
Disclosures and Reports
- Ownership: Condominium
- Condo: Yes
Listed by Samson Properties, Florence Agola
Sold by Compass, Cheryl R Leahy

Get Pre-Approved Today
Schools
Schools serving 7501 Democracy Blvd #B-218
School District:Montgomery County Public Schools, Gaithersburg, MD
| Name | Grades | Distance |
|---|---|---|
Ashburton Elementary School 6314 Lone Oak Drive, Bethesda, MD 20817 | K-5 | 1.5 mi |
North Bethesda Middle School 8935 Bradmoor Drive, Bethesda, MD 20817 | 6-8 | 2.1 mi |
Walter Johnson High School 6400 Rock Spring Dr, Bethesda, MD 20814 | 9-12 | 1.3 mi |
Disclaimer:
School attendance boundaries provided by ATTOM Data Solutions and are for reference only. Contact the school directly to verify enrollment eligibility.
Price & Sales History for 7501 Democracy Blvd #B-218
Date
Details
Price
Change
Source
7/17/2026
Sold
$333,000
-0.6%
MLS
6/05/2026
Listed
$335,000
—
MLS
Disclaimer: Historical sales information is derived from public records provided by the county offices. Information is not guaranteed and should be independently verified.
7501 Democracy Boulevard #B-218, Bethesda, MD 20817 (MLS# MDMC2238934) is a Condo property that was sold at $333,000 on July 17, 2026. Want to learn more about 7501 Democracy Boulevard #B-218? Do you have questions about finding other Condo real estate for sale in Bethesda? You can browse all Bethesda real estate or contact a Coldwell Banker agent to request more information.