This is a carousel with tiles that activate property listing cards. Use the previous and next buttons to navigate.
1/1
$5,500 Just Listed
This is a carousel with tiles that activate property listing cards. Use the previous and next buttons to navigate.
1/1
Property Description
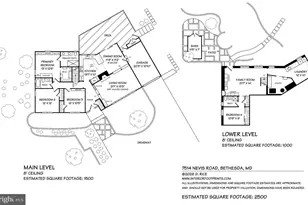
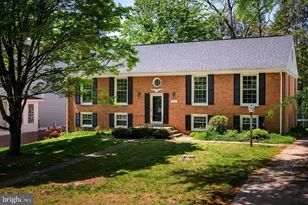
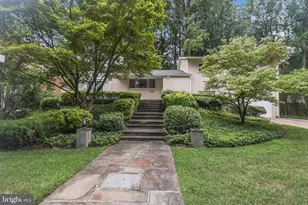
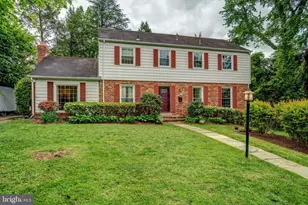
This beautifully renovated and impeccably maintained home offers stylish, comfortable living in an exceptionally convenient Bethesda location. Pride of ownership is apparent from the moment of arrival. Thoughtful updates, meticulous maintenance and the owner's European design influence give the home a polished feel. The main level features gorgeous hardwood floors, a vaulted living room ceiling, five oversized front windows and a large kitchen skylight that fills the home with natural light. The sleek chef's kitchen is designed to be enjoyed and shown off, while the beautifully updated bathrooms, including a dreamy primary bathroom and closet, add to the home's sophisticated appeal. The main level includes three generously sized bedrooms, two updated full bathrooms, access to the oversized garage, and exit to the back deck and garden. The expansive daylight lower level offers an oversized recreation room, a flexible guest / bonus room with a window and an updated full bathroom nearby. Even the laundry room stands out, with built-in cabinetry, an ironing board, a small refrigerator/freezer and front-loading washer and dryer. A garage and additional storage provide the practical space that makes a home easy to enjoy over time. Outside, the spacious deck and thoughtfully landscaped yard create a wonderful setting for relaxing and entertaining. Seasonal spring and fall landscape cleanups are included, allowing tenants to enjoy the outdoor space without managing every detail. Close to Landon, Holton-Arms, Whitman cluster schools, parks and major commuter routes, the home offers easy access to downtown Bethesda, Washington, DC, and Northern Virginia. Beautifully updated, carefully maintained and designed for comfortable everyday living, this is an exceptional place to settle in and feel at home in Bannockburn, Bethesda.
Full Property Details
Full Property Details for 7514 Nevis Rd
General
- Rent: $5,500
- Status: Active
- Type: Single Family
- Source: BrightMLSMidAtlantic
- MLS ID: MDMC2253944
- Updated: 9/2/2026
- Added to Site: 2 day(s) ago
Rental Information
- Max. Lease (Mths): 36
- Min. Lease (Mths): 24
Interior
- Interior Features: Built-Ins, Combination Kitchen/Dining, Entry Level Bedroom, Family Room Off Kitchen, Floor Plan - Open, Kitchen - Eat-In, Skylight(s), Wood Floors
- Fireplace: Yes
- Number of Fireplaces: 1
- Fireplace(s): Mantel(s)
- Appliances: Dishwasher, Cooktop - Down Draft, Built-In Microwave, Disposal, Washer, Dryer
- Flooring: Hardwood
Rooms
Bathrooms
- Total Bathrooms: 3
- Full Bathrooms: 3
- Main Floor Baths: 2
- Main - Full Baths: 2
- Lower Floor Baths: 1
- Lower - Full Baths: 1
Bedrooms
- Total Bedrooms: 4
- Bedrooms Lower: 1
- Bedrooms Main & Up: 3
Other Rooms
- Laundry: Basement
Exterior
- Porch/Patio/Deck: Deck(s), Patio(s)
Parking
- Garage: Yes
- Garage Spaces: 1
- Total Spaces: 3
- Parking Features: Paved Parking
- Parking Type: Driveway, Attached Garage
- Garage Description: Garage - Front Entry
Location
- County: MONTGOMERY
- Subdivision: BANNOCKBURN
- Cross Streets: 5471 Wisconsin Ave
- Driving Directions: South on Nevis Rd from River Rd
School Information
- School District: Montgomery County Public Schools
- Elementary School: Bannockburn
- Middle School: Thomas W. Pyle
- High School: Walt Whitman
Community
- Pets Allowed: Yes
- Pets: Case by Case Basis
Heating & Cooling
- Cooling Type: Other
- Cooling Fuel: Electric
- Heating Type: Forced Air
- Heating Fuel: Natural Gas
- Water Heater: Natural Gas
Utilities
- Sewer: Public Sewer
- Water: Public
Structural Information
- Architectural Style: Contemporary, Ranch/Rambler
- Structure Type: Detached
- Construction: Mixed
- Basement: Yes
- Basement Desc.: Full
- Foundation: Other
- Stories Description: Lower 1, Main
- Square Feet: 2,500
- Sq. Ft. Source: Estimated
- Living Area: 2,500 Sq. Ft.
- Finished Above Grnd: 1,500 Sq. Ft.
- Finished Below Grnd: 1,000 Sq. Ft.
- Year Built: 1958
- Year Built Source: Assessor
Unit Information
Unit 1
- Bathrooms-Lower: 1
- Bedrooms-Lower: 1
Lot Features
- Lot Size (Acres): 0.46
- Lot Size (Sq. Ft.): 20,001
- Lot Size Source: Assessor
- Zoning: R200
- Lot Description: Front Yard, Landscaping, Rear Yard
Financial Considerations
- Price Per Sq. Ft.: $3.67
- Application Fee: $50
- Security Deposit: $5,500
- Pre-Paid Lst Mth Rnt: $1
- Tax w/Assessment: $1,098,667
- Tenant Pays: Utilities - All
- Tax Total Finished Sq. Ft.: 1795
Disclosures and Reports
- Ownership: Other
Listed by Compass, Dana Rice
Schools
Schools serving 7514 Nevis Rd
School District:Montgomery County Public Schools, Gaithersburg, MD
| Name | Grades | Distance |
|---|---|---|
Bannockburn Elementary School 6520 Dalroy Lane, Bethesda, MD 20817 | K-5 | 0.8 mi |
Thomas W. Pyle Middle School 6311 Wilson Lane, Bethesda, MD 20817 | 6-8 | 0.8 mi |
Walt Whitman High School 7100 Whittier Boulevard, Bethesda, MD 20817 | 9-12 | 0.9 mi |
Disclaimer:
School attendance boundaries provided by ATTOM Data Solutions and are for reference only. Contact the school directly to verify enrollment eligibility.
Price History for 7514 Nevis Rd
Date
Details
Price
Change
Source
9/02/2026
Listed
$5,500
—
MLS
Disclaimer: Historical sales information is derived from public records provided by the county offices. Information is not guaranteed and should be independently verified.
7514 Nevis Road, Bethesda, MD 20817 (MLS# MDMC2253944) is a Single Family property with 4 bedrooms and 3 full bathrooms. 7514 Nevis Road is currently listed for rent at $5,500 and was received on September 02, 2026. Want to learn more about 7514 Nevis Road? Do you have questions about finding other real estate for sale or rent in Bethesda? You can browse all Bethesda rentals or contact a Coldwell Banker agent to request more information.