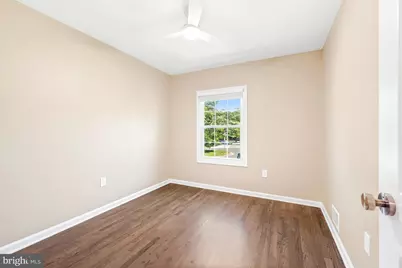
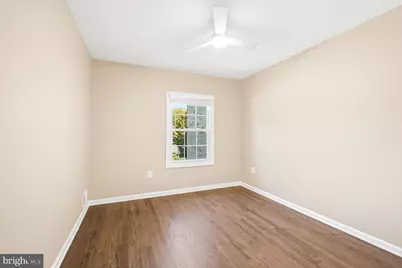
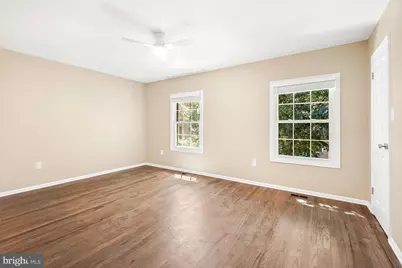
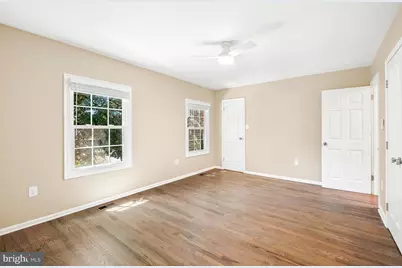
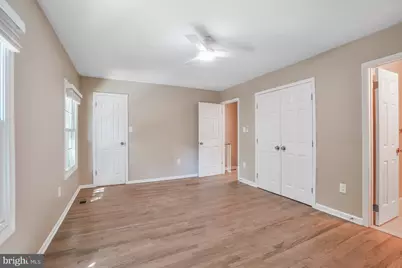
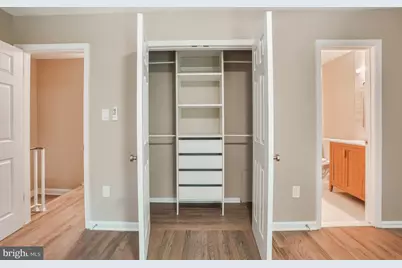
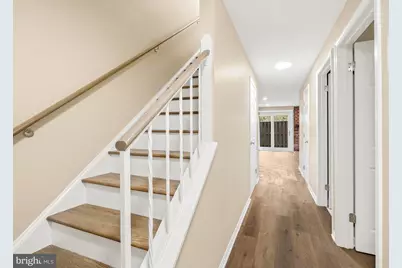

This is a carousel with tiles that activate property listing cards. Use the previous and next buttons to navigate.
$720,000 Just Listed
This is a carousel with tiles that activate property listing cards. Use the previous and next buttons to navigate.
Full Property Details for 7602 Westlake Terrace #19
General
- Price: $720,000
- HOA FEE: $420/month
- Taxes: $6,925 (2025)
- Status: Active
- Type: Townhouse
- Source: BrightMLSMidAtlantic
- MLS ID: MDMC2247210
- Updated: Today (7/27/2026)
- Added to Site: Today
Interior
- Interior Features: Attic
- Fireplace: Yes
- Number of Fireplaces: 1
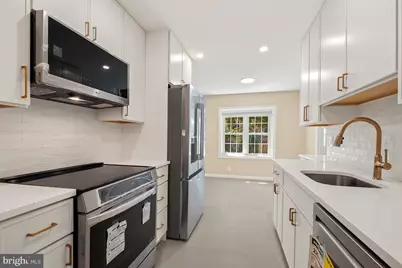
- Appliances: Built-In Microwave, Dishwasher, Disposal, Dryer, Dryer - Electric, ENERGY STAR Dishwasher, ENERGY STAR Clothes Washer, ENERGY STAR Refrigerator
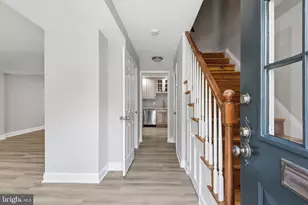
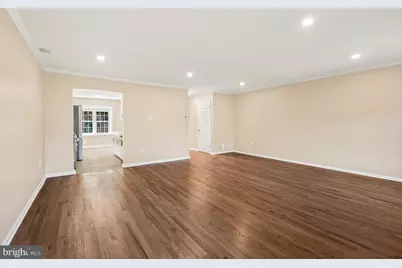
- Flooring: Hardwood, Engineered Wood, Tile/Brick
Rooms
Bathrooms
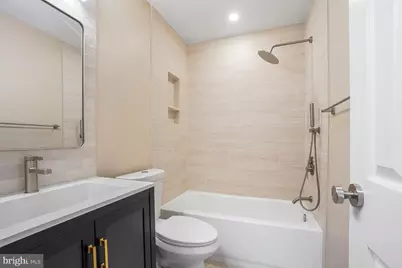
- Total Bathrooms: 4
- Full Bathrooms: 3
- Half Bathrooms: 1
- Upper Floor Baths: 2
- Upper - Full Baths: 2
- Main Floor Baths: 1
- Main - 1/2 Baths: 1
- Lower Floor Baths: 1
- Lower - Full Baths: 1
Bedrooms
- Total Bedrooms: 4
- Bedrooms Upper: 3
- Bedrooms Lower: 1
Additional Information
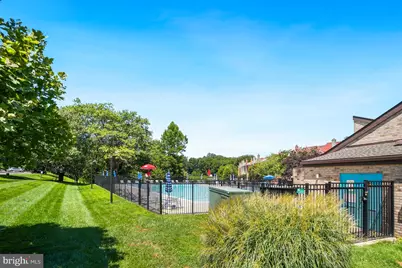
- Shared Amenities: Swimming Pool
- Shared Pool: Yes
- Pool: Yes
Parking
- Total Spaces: 2
- Parking Features: Unassigned
- Parking Type: Parking Lot
Location
- County: MONTGOMERY
- Driving Directions: Direction via internet
- Direction Faces: East
School Information
- School District: Montgomery County Public Schools
Community
- Association: Yes
- Assoc. Name: PIER ASSOCIATES
- Assoc. Fees Include: Water, Trash, Snow Removal, Sewer, Road Maintenance, Reserve Funds, Recreation Facility, Pool(s), Parking Fee, Lawn Maintenance
- Pets Allowed: Yes
- Pets: Case by Case Basis
Heating & Cooling
- Central air: Yes
- Cooling Type: Central A/C
- Cooling Fuel: Electric
- Heating Type: 90% Forced Air
- Heating Fuel: Electric
- Water Heater: Electric
Utilities
- Sewer: Public Sewer
- Water: Public
Structural Information
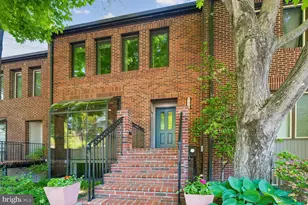
- Architectural Style: Victorian
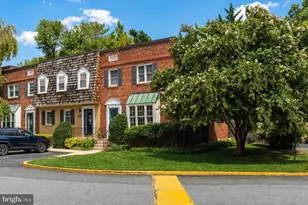
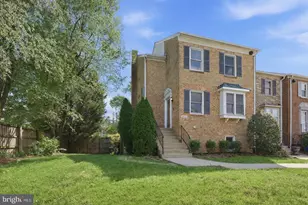
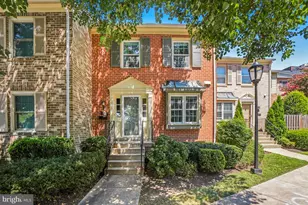
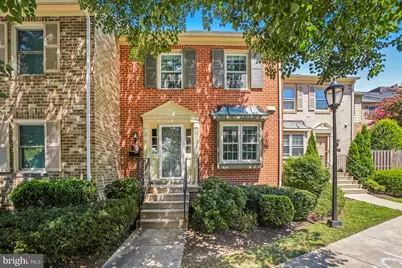
- Structure Type: Interior Row/Townhouse
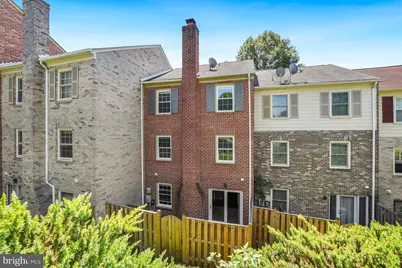
- Construction: Brick
- Basement: Yes
- Basement Entrance: Yes
- Basement Desc.: Full, Fully Finished, Rear Entrance, Walkout Level, Windows
- Foundation: Slab
- Roof: Shingle
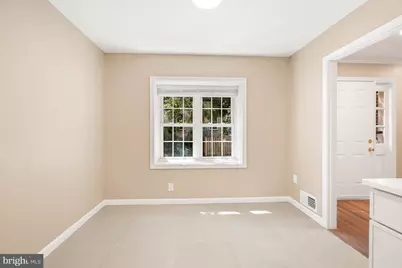
- Windows: Double Pane, Energy Efficient
- Stories Description: Lower 1, Main, Upper 1
- Square Feet: 2,114
- Sq. Ft. Source: Estimated
- Living Area: 2,114 Sq. Ft.
- Finished Above Grnd: 1,476 Sq. Ft.
- Finished Below Grnd: 638 Sq. Ft.
- Year Built: 1986
- Year Built Source: Estimated
- Property Condition: Excellent, Good
Unit Information
Unit 1
- Bathrooms-Lower: 1
- Bedrooms-Lower: 1
Lot Features
- Lot Size (Acres): 0.12
- Lot Size (Sq. Ft.): 5,227
- Lot Size Source: Estimated
- Zoning: R
- Fencing (Description): Privacy
Financial Considerations
- Price Per Sq. Ft.: $487.8
- Association Fee: $420
- Assoc Fee Freq.: Monthly
- Assessment Year: 2026
- County Tax: $6,447
- County Tax Freq: Annually
- Tax w/Assessment: $586,667
- Tax Amount: $6,925
- Tax Year: 2025
- Tax Total Finished Sq. Ft.: 1476
Disclosures and Reports
- Ownership: Fee Simple
- Inclusions: Washer Dryer Refrigerator Dishwasher Stove Microwave Disposal 3 ceiling fans All window shades
Listed by Allison James Estates & Homes, Ismail Dursun
Schools serving 7602 Westlake Terrace #19
| Name | Grades | Distance |
|---|---|---|
Ashburton Elementary School 6314 Lone Oak Drive, Bethesda, MD 20817 | K-5 | 1.4 mi |
North Bethesda Middle School 8935 Bradmoor Drive, Bethesda, MD 20817 | 6-8 | 2.1 mi |
Walter Johnson High School 6400 Rock Spring Dr, Bethesda, MD 20814 | 9-12 | 1.2 mi |
Price & Sales History for 7602 Westlake Terrace #19
Tax History for 7602 Westlake Terrace #19
Estimate the Cost for 7602 Westlake Terrace #19
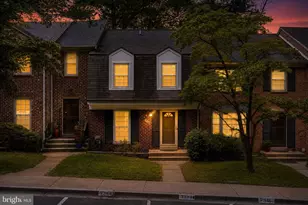
7602 Westlake Terrace #19, Bethesda, MD 20817 (MLS# MDMC2247210) is a Townhouse property with 4 bedrooms, 3 full bathrooms and 1 partial bathroom. 7602 Westlake Terrace #19 is currently listed for $720,000 and was received on July 27, 2026. Want to learn more about 7602 Westlake Terrace #19? Do you have questions about finding other Townhouse real estate for sale in Bethesda? You can browse all Bethesda real estate or contact a Coldwell Banker agent to request more information.