This is a carousel with tiles that activate property listing cards. Use the previous and next buttons to navigate.
1/1
$1,025,000
This is a carousel with tiles that activate property listing cards. Use the previous and next buttons to navigate.
1/1
Property Description
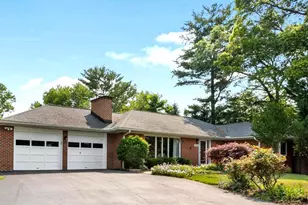
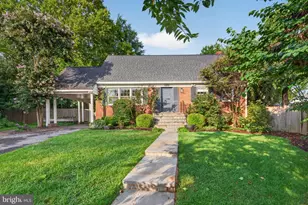
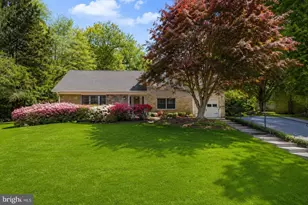
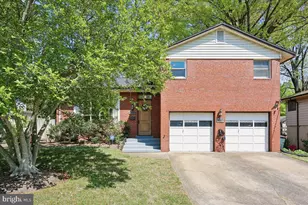
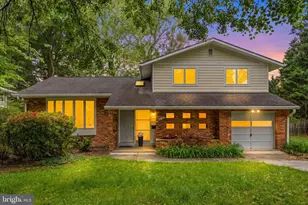
Welcome to this lovely updated, all-brick, 5 bedroom ranch style home with 3 full baths, 2 car attached garage, 2400 finished sq. ft., located on .49 acres in a tranquil cul-de-sac in sought after Burning Tree Estates. This home does not disappoint! As you enter your eyes are immediately drawn to the large marble tile floor, creating an elegant and welcoming entrance. The foyer seamlessly flows into the main living area, where you'll find large light-filled picture windows that bathe the space in natural sunlight. A notable feature in this room is the full brick wall, which houses a charming wood-burning fireplace with a wood mantle. The fireplace area also showcases nicely refinished parquet wood flooring, adding warmth and character to the room. The kitchen boasts a contemporary design. It features a ceramic tile floor, stainless steel appliances, including a double convection oven, a built-in microwave, and a cooktop. The customized refrigerator enhances the functionality and aesthetic appeal of the space. One of the many highlights of this home is the light-filled sunroom, which is absolutely gorgeous. This inviting space allows you to bask in the natural light while enjoying the views of the tranquil backyard. From the sunroom, you have direct access to a ground-level composite deck, perfect for outdoor entertaining or relaxation. The deck overlooks the lush green grass, mature trees, and beautifully landscaped bushes in the backyard, providing a serene and private oasis. Down the hall from the main living area where you'll find a fully updated full hall bath and 4 sizable bedrooms all featuring freshly refinished hardwood floors. The fully finished walk-out lower level features newer wall-to-wall carpeting throughout the stairway and large recreation room, with wet bar with cabinets, as well as in the 5th legal bedroom and 3rd full bathroom, updated bath with Italian marble tile floor. Through the new sliding door is another small concrete patio and retaining walls. Additional features include ceiling fans, recessed lighting, fully fenced and double gated rear yard which is great for kids and pets, updated windows and exterior doors, updated roof, as well as an oversized driveway that fits up to 7 cars. A special bonus with this property is the brick building with workshop and covered storage area, as well as two large, clean sheds that are all "hidden" behind the trees at the back of the rear yard. You'll love the fantastic location of this home, currently in the Churchill H.S. cluster with other prestigious private schools also very close by and only minutes from Burning Tree Golf Club, Congressional Country Club, Bethesda Country Club, and TPC Potomac Golf Club @ Avenel Farm. Easy commute into DC, Westfield Mall shopping and the Potomac river are also each less than a 10 minute drive.
Full Property Details
Full Property Details for 7608 Quintana Ct
General
- Sold For: $1,025,000
- Taxes: $12,256 (2025)
- Status: Closed
- Type: Single Family
- Source: BrightMLSMidAtlantic
- MLS ID: MDMC2244100
- Added to Site: 28 day(s) ago
Interior
- Rooms/Areas: Dining Room, Primary Bedroom, Bedroom 2, Bedroom 3, Bedroom 4, Bedroom 5, Kitchen, Family Room, Sun/Florida Room, Laundry, Recreation Room, Utility Room, Bathroom 2, Bathroom 3, Primary Bathroom
- Interior Features: Carpet, Ceiling Fan(s), Combination Kitchen/Dining, Combination Dining/Living, Wood Floors, Window Treatments, Upgraded Countertops, Walk-in Closet(s), Bathroom - Tub Shower, Bathroom - Stall Shower, Recessed Lighting, Primary Bath(s), Pantry, Formal/Separate Dining Room, Floor Plan - Traditional, Entry Level Bedroom, Dining Area
- Fireplace: Yes
- Number of Fireplaces: 1
- Fireplace(s): Mantel(s)
- Appliances: Water Heater, Stainless Steel Appliances, Refrigerator, Disposal, Dishwasher, Built-In Microwave, Cooktop
- Flooring: Carpet, Ceramic Tile, Wood, Hardwood
Rooms
Bathrooms
- Total Bathrooms: 3
- Full Bathrooms: 3
- Main Floor Baths: 2
- Main - Full Baths: 2
- Lower Floor Baths: 1
- Lower - Full Baths: 1
Bedrooms
- Total Bedrooms: 5
- Bedrooms Lower: 1
- Bedrooms Main & Up: 4
Other Rooms
- Laundry: Has Laundry
Additional Information
- Security/Safety: Smoke Detector
Exterior
- Exterior Features: Extensive Hardscape
- Porch/Patio/Deck: Porch(es), Deck(s)
Parking
- Garage: Yes
- Garage Spaces: 2
- Total Spaces: 6
- Parking Features: Asphalt Driveway
- Parking Type: Attached Garage, Driveway
- Garage Description: Garage - Front Entry, Garage Door Opener, Inside Access
Location
- County: MONTGOMERY
- Subdivision: BURNING TREE ESTATES
- Driving Directions: From River Road, turn right onto Seven Locks Road. Then turn right onto Dwight Drive and turn left onto Quintana Drive. Finally, turn right onto Quintana Court. Destination will be on the right.
School Information
- School District: Montgomery County Public Schools
- Elementary School: Seven Locks
- Middle School: Cabin John
- High School: Winston Churchill
Heating & Cooling
- Central air: Yes
- Cooling Type: Central A/C
- Cooling Fuel: Natural Gas
- Heating Type: Forced Air
- Heating Fuel: Natural Gas
- Water Heater: Natural Gas
Utilities
- Sewer: Septic Exists
- Water: Well
Structural Information
- Architectural Style: Ranch/Rambler
- Structure Type: Detached
- Construction: Brick
- Basement: Yes
- Basement Desc.: Walkout Level, Connecting Stairway, Daylight, Full, Heated, Interior Access
- Foundation: Other
- Roof: Asphalt, Shingle
- Walls/Ceilings: Dry Wall
- Windows: Bay/Bow, Screens
- Stories Description: Lower 1, Main
- Square Feet: 2,385
- Sq. Ft. Source: Estimated
- Living Area: 2,376 Sq. Ft.
- Finished Above Grnd: 1,692 Sq. Ft.
- Finished Below Grnd: 684 Sq. Ft.
- Year Built: 1957
- Year Built Source: Assessor
- Property Condition: Excellent
Unit Information
Unit 1
- Bathrooms-Lower: 1
- Bedrooms-Lower: 1
Additional Structures
- Other Structures: Shed
Lot Features
- Property View: Garden/Lawn
- Lot Size (Acres): 0.49
- Lot Size (Sq. Ft.): 21,472
- Lot Size Source: Assessor
- Zoning: R200
- Lot Description: Cul-de-sac, Front Yard, Landscaping, No Thru Street, Private, Rear Yard
- Fencing (Description): Wood, Rear, Privacy, Fully
Financial Considerations
- Price Per Sq. Ft.: $738.77
- For Lease: Yes
- Assessment Year: 2026
- City/TownTax Freq: Annually
- County Tax: $11,354
- County Tax Freq: Annually
- Tax w/Assessment: $993,300
- Tax Amount: $12,256
- Tax Year: 2025
- Terms: Standard Sale
- Tax Total Finished Sq. Ft.: 2367
Disclosures and Reports
- Ownership: Fee Simple
- Lot Number: 6
Listed by CENTURY 21 New Millennium, Katharine R Christofides
Sold by Compass, Amirreza Eslaminejad

Get Pre-Approved Today
Schools
Schools serving 7608 Quintana Ct
School District:Montgomery County Public Schools, Gaithersburg, MD
| Name | Grades | Distance |
|---|---|---|
Seven Locks Elementary School 9500 Seven Locks Road, Bethesda, MD 20817 | K-5 | 0.6 mi |
Cabin John Middle School 10701 Gainsborough Road, Potomac, MD 20854 | 6-8 | 2 mi |
Winston Churchill High School 11300 Gainsborough Road, Potomac, MD 20854 | 9-12 | 2.8 mi |
Disclaimer:
School attendance boundaries provided by ATTOM Data Solutions and are for reference only. Contact the school directly to verify enrollment eligibility.
Price & Sales History for 7608 Quintana Ct
Date
Details
Price
Change
Source
8/07/2026
Sold
$1,125,000
-10%
MLS
7/27/2026
Listed
$1,250,000
—
MLS
Disclaimer: Historical sales information is derived from public records provided by the county offices. Information is not guaranteed and should be independently verified.
7608 Quintana Court, Bethesda, MD 20817 (MLS# MDMC2244100) is a Single Family property that was sold at $1,025,000 on August 07, 2026. Want to learn more about 7608 Quintana Court? Do you have questions about finding other Single Family real estate for sale in Bethesda? You can browse all Bethesda real estate or contact a Coldwell Banker agent to request more information.