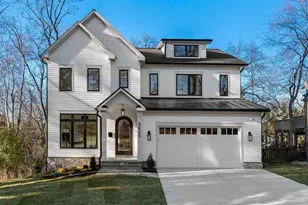
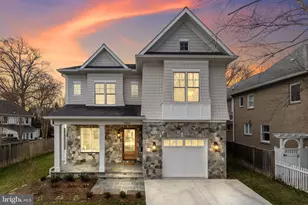
This is a carousel with tiles that activate property listing cards. Use the previous and next buttons to navigate.
1/6
$2,999,000
This is a carousel with tiles that activate property listing cards. Use the previous and next buttons to navigate.
1/6
Property Description
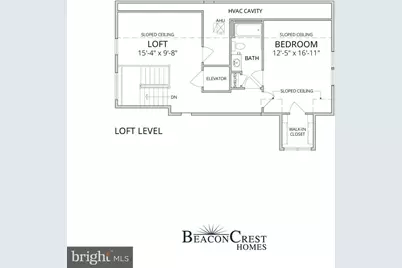
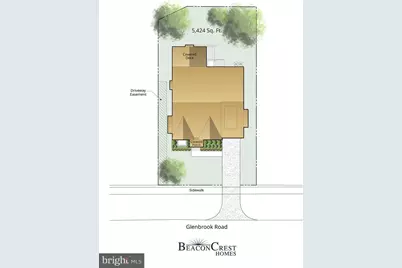
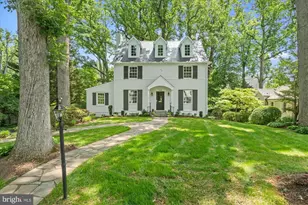
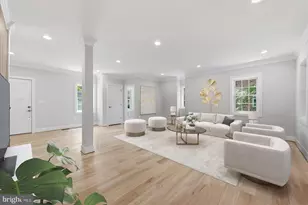
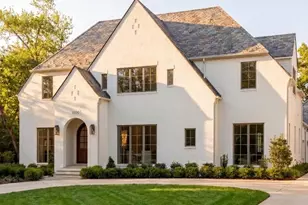
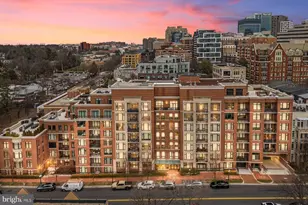
Currently under construction, 8017 Glenbrook Road presents a rare opportunity to own a thoughtfully crafted new home by BeaconCrest Homes, combining timeless architecture, modern luxury, and exceptional functionality in the heart of Bethesda. A standout feature of the home is the private elevator, providing seamless access between levels and offering both everyday convenience and long-term accessibility, an increasingly sought-after feature that enhances the home's comfort and livability for years to come. Designed for the way people live today, the main level features an expansive open-concept layout centered around a spacious family room with a fireplace, seamlessly connecting to the chef's kitchen and dining area. A private study offers an ideal work-from-home space, while a generous pantry and mudroom add practical everyday convenience. Just beyond, the covered deck serves as a true outdoor living room, complete with a fireplace that creates a warm and inviting setting for year-round entertaining, outdoor dining, or relaxing evenings with family and friends. Together, the indoor and outdoor spaces create an effortless flow rarely found in new construction. The second level offers four well-appointed bedrooms, including a luxurious primary suite featuring dual walk-in closets and a spa-inspired bath with a freestanding soaking tub. A centrally located laundry room and thoughtfully designed bedroom layout provide both comfort and functionality for daily living. The lower level is designed for versatility, featuring a spacious recreation room with a wet bar, an additional bedroom and full bath, and walk-out access to the backyard. Whether used as a guest suite, media room, fitness space, or recreation area, this level offers exceptional flexibility to fit a variety of lifestyles. A finished loft level adds even more living space with an additional bedroom, full bath, and bonus loft area ideal for a private guest retreat, home office, fitness studio, or creative space. The home's private elevator conveniently connects these levels, making daily living easier while adding flexibility for guests and multigenerational households. Situated on a beautifully flat lot, the home offers the perfect balance of privacy and convenience. Enjoy a premier location in the heart of downtown Bethesda, around the corner from the Bethesda Metro, Battery Park, Bethesda Elementary School and its beloved weekend farmers market, along with local favorites including Organic Butcher, restaurants, shops, and everyday conveniences. Home is currently under construction. Inquire for timelines, available finishes, and customization opportunities.
Full Property Details
Full Property Details for 8017 Glenbrook Rd
General
- Price: $2,999,000
- Taxes: $11,698 (2025)
- Status: Active
- Type: Single Family
- Source: BrightMLSMidAtlantic
- MLS ID: MDMC2239880
- Updated: 6/11/2026
- Added to Site: 49 day(s) ago
Interior
- Rooms/Areas: Dining Room, Primary Bedroom, Bedroom 2, Bedroom 3, Bedroom 4, Kitchen, Family Room, Foyer, Bedroom 1, Study, Laundry, Loft, Mud Room, Recreation Room, Primary Bathroom, Full Bath, Half Bath, Additional Bedroom
- Interior Features: Elevator
- Fireplace: Yes
- Number of Fireplaces: 1
Rooms
Bathrooms
- Total Bathrooms: 6
- Full Bathrooms: 5
- Half Bathrooms: 1
- Upper 2 - Full Baths: 1
- Upper Floor Baths: 4
- Upper - Full Baths: 4
- Main Floor Baths: 1
- Main - 1/2 Baths: 1
- Lower Floor Baths: 1
- Lower - Full Baths: 1
Bedrooms
- Total Bedrooms: 6
- Bedrooms Upper: 5
- Bedrooms Lower: 1
- Bedrooms-Up2: 1
Other Rooms
- Laundry: Upper Floor, Washer In Unit, Has Laundry, Dryer In Unit
Parking
- Garage: Yes
- Garage Spaces: 1
- Total Spaces: 2
- Parking Type: Attached Garage, Driveway
- Garage Description: Garage - Front Entry, Inside Access
Location
- County: MONTGOMERY
- Subdivision: DOWNTOWN BETHESDA
- Driving Directions: From Wisconsin Ave (MD-355), turn onto Woodmont Ave, then right onto Rugby Ave, and left onto Glenbrook Rd. Property will be on the right.
School Information
- School District: Montgomery County Public Schools
- Elementary School: Bethesda
- Middle School: Westland
- High School: Bethesda-Chevy Chase
Heating & Cooling
- Central air: Yes
- Cooling Type: Central A/C
- Cooling Fuel: Electric
- Heating Type: Forced Air
- Heating Fuel: Natural Gas
- Water Heater: Natural Gas
Utilities
- Sewer: Public Sewer
- Water: Public
Structural Information
- Architectural Style: Transitional, Contemporary, Tudor
- Structure Type: Detached
- Construction: Brick, Other
- Basement: Yes
- Basement Entrance: Yes
- Basement Desc.: Daylight, Full, Fully Finished, Connecting Stairway, Improved, Interior Access, Outside Entrance
- Foundation: Other
- Stories Description: Lower 1, Main, Upper 1, Upper 2
- Square Feet: 5,339
- Sq. Ft. Source: Estimated
- Living Area: 4,920 Sq. Ft.
- Finished Above Grnd: 3,711 Sq. Ft.
- Finished Below Grnd: 1,209 Sq. Ft.
- Unfin. Above Grnd: 271 Sq. Ft.
- Year Built: 2026
- Year Built Source: Estimated
- Property Condition: Excellent
Unit Information
Unit 1
- Bathrooms-Lower: 1
- Bedrooms-Lower: 1
Lot Features
- Lot Size (Acres): 0.12
- Lot Size (Sq. Ft.): 5,426
- Lot Size Source: Assessor
- Zoning: R60
Financial Considerations
- Price Per Sq. Ft.: $808.14
- Assessment Year: 2026
- City/TownTax Freq: Annually
- County Tax: $10,880
- County Tax Freq: Annually
- Tax w/Assessment: $990,133
- Tax Amount: $11,698
- Tax Year: 2025
Disclosures and Reports
- Ownership: Fee Simple
- Lot Number: 9
Listed by Serhant, Barak Sky

Get Pre-Approved Today
Schools
Schools serving 8017 Glenbrook Rd
School District:Montgomery County Public Schools, Gaithersburg, MD
| Name | Grades | Distance |
|---|---|---|
Bethesda Elementary School 7600 Arlington Road, Bethesda, MD 20814 | K-5 | 0.3 mi |
Westland Middle School 5511 Massachusetts Avenue, Bethesda, MD 20816 | 6-8 | 2.1 mi |
Bethesda-Chevy Chase High School 4301 East-West Highway, Bethesda, MD 20814 | 9-12 | 0.7 mi |
Disclaimer:
School attendance boundaries provided by ATTOM Data Solutions and are for reference only. Contact the school directly to verify enrollment eligibility.
Price & Sales History for 8017 Glenbrook Rd
Date
Details
Price
Change
Source
6/11/2026
Listed
$2,999,000
149.92%
MLS
11/03/2025
Sold
$1,200,000
—
Public Record
Disclaimer: Historical sales information is derived from public records provided by the county offices. Information is not guaranteed and should be independently verified.
Tax History
Tax History for 8017 Glenbrook Rd
Year
Property Taxes
Change
Tax Assessment
Change
2025
$11,698
5%
$945,067
5%
2024
$11,092
4%
$900,000
2%
2022
$10,696
46%
$883,967
-3%
2022
$7,335
-16%
$910,100
7%
2018
$8,701
-15%
$851,900
-4%
2021
$10,297
6%
$883,200
6%
2020
$9,733
6%
$835,400
6%
2019
$9,190
8%
$787,600
1%
2018
$8,546
-1%
$778,767
1%
2017
$8,632
5%
$769,933
1%
2016
$8,222
8%
$761,100
8%
2015
$7,640
8%
$703,100
9%
2014
$7,074
—
$645,100
—
Disclaimer: Historical tax information is derived from public records provided by the county offices. Information is not guaranteed and should be independently verified.
Estimate the Cost
Estimate the Cost for 8017 Glenbrook Rd
8017 Glenbrook Road, Bethesda, MD 20814 (MLS# MDMC2239880) is a Single Family property with 6 bedrooms, 5 full bathrooms and 1 partial bathroom. 8017 Glenbrook Road is currently listed for $2,999,000 and was received on June 11, 2026. Want to learn more about 8017 Glenbrook Road? Do you have questions about finding other Single Family real estate for sale in Bethesda? You can browse all Bethesda real estate or contact a Coldwell Banker agent to request more information.