This is a carousel with tiles that activate property listing cards. Use the previous and next buttons to navigate.
1/1
$1,540,000
This is a carousel with tiles that activate property listing cards. Use the previous and next buttons to navigate.
1/1
Property Description
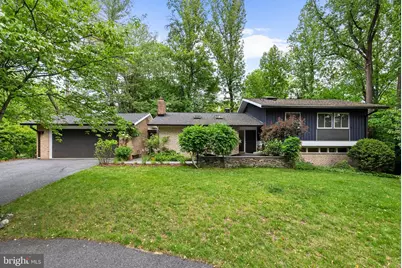
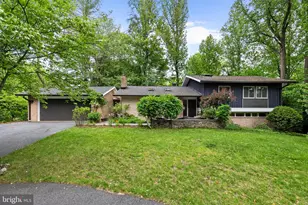
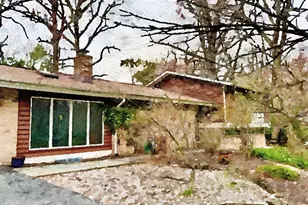
Open House 5/23 is canceled. Welcome to 8034 Park Overlook Drive, ideally located on one of the most desirable streets in the sought after Carderock Springs community. Tucked away on a peaceful cul-de-sac and perched on a beautifully wooded 17,000+ square foot lot, this expanded Clubview mid-century modern home combines timeless architecture, flexible living spaces, and the natural beauty that makes Carderock so special. With 4 bedrooms, 4 baths, two bonus rooms, and a rare two-car garage, this home lives comfortably like a 5-bedroom home. Step into the foyer where original wood paneling sets the mid-century tone. The main living spaces welcome you with soaring pitched ceilings, skylights, hardwood floors, and a wood-burning fireplace. The open living and dining areas flow seamlessly into the impressive sunroom - a true highlight of the home - featuring exposed wood beams, skylights, stone flooring, and walls of windows overlooking the lush greenery beyond. The sleek updated kitchen, also complete with stone flooring, connects beautifully to both the dining room and sunroom, creating an ideal flow for everyday living and entertaining. Sliding glass doors from the sunroom open to the stunning elevated deck, built in 2020, where integrated ambient lighting creates the perfect evening setting. The deck wraps around to additional outdoor seating areas overlooking the expansive side yard, winding pathways, and a cozy fire pit tucked among the trees. Much attention has been devoted to the design of the garden, which has been meticulously maintained for many years. True to Carderock's character, the grounds offer a peaceful retreat filled with mature trees, nature, and endless potential for gardening, entertaining, or simply relaxing outdoors. The split-level design enhances the home's versatility. On the upper level, you'll find three bedrooms and two baths, including a primary suite with an ensuite bath. All three upper-level bedrooms feature skylights, filling the spaces with natural light and enhancing the home's signature mid-century character. The lower level features a spacious family room with sliding glass doors leading out to the flat grassy yard, along with an additional bedroom and full bath. The second lower level further expands the home's flexibility with two bonus rooms - ideal for a guest space and a home office- as well as an additional recreation/family room and laundry area. Living in Carderock Springs offers a unique lifestyle centered around nature, recreation, and community. This property includes membership to the Carderock Springs Swim and Tennis Club, featuring swimming, tennis, pickleball, summer camps, swim and dive teams, the Carderock market, and other amazing community events. Nearby hiking trails, the C&O Canal, and the Potomac River provide endless outdoor recreation, while Potomac Village and dining along MacArthur Boulevard are just minutes away. The home is served by Carderock Springs Elementary, Pyle Middle School, and Walt Whitman High School. Moreover, the neighborhood's inclusion in the National Historic Registry underscores its timeless appeal while covenants, an architectural board, and a tree committee contribute to the preservation of its unique character and natural beauty. Additional updates include a roof replaced in 2022, HVAC system in 2019, and water heater in 2019. With its timeless mid-century design, flexible living spaces, and peaceful wooded setting, 8034 Park Overlook Drive is a special opportunity to experience the very best of life in Carderock Springs.
Full Property Details
Full Property Details for 8034 Park Overlook Dr
General
- Sold For: $1,540,000
- Taxes: $11,589 (2025)
- Status: Closed
- Type: Single Family
- Source: BrightMLSMidAtlantic
- MLS ID: MDMC2232386
- Added to Site: 106 day(s) ago
Interior
- Rooms/Areas: Living Room, Dining Room, Primary Bedroom, Sitting Room, Bedroom 2, Bedroom 3, Bedroom 4, Kitchen, Game Room, Family Room, Basement, Foyer, Sun/Florida Room, Other
- Interior Features: Dining Area, Kitchen - Country, Kitchen - Island, Window Treatments, Primary Bath(s), Wood Floors
- Fireplace: Yes
- Number of Fireplaces: 1
- Appliances: Dishwasher, Disposal, Dryer, Exhaust Fan, Humidifier, Oven/Range - Electric, Refrigerator, Washer, Stove
- Flooring: Hardwood, Carpet
Rooms
Bathrooms
- Total Bathrooms: 4
- Full Bathrooms: 4
- Upper Floor Baths: 2
- Upper - Full Baths: 2
- Lower Floor Baths: 2
- Lower - Full Baths: 2
Bedrooms
- Total Bedrooms: 4
- Bedrooms Upper: 3
- Bedrooms Lower: 1
Other Rooms
- Laundry: Basement
Additional Information
- Shared Amenities: None
Exterior
- Exterior Features: Exterior Lighting, Water Fountains
- Porch/Patio/Deck: Deck(s), Patio(s)
Parking
- Garage: Yes
- Garage Spaces: 2
- Total Spaces: 2
- Parking Type: Attached Garage
- Garage Description: Other
Location
- County: MONTGOMERY
- Subdivision: CARDEROCK SPRINGS
- Driving Directions: Head toward Glenmore Spring Rd. Turn right onto Park Overlook Dr. Turn right to stay on Park Overlook Dr. The destination will be on the right.
School Information
- School District: Montgomery County Public Schools
Heating & Cooling
- Cooling Type: Other
- Cooling Fuel: Electric
- Heating Type: Heat Pump(s)
- Heating Fuel: Electric, Natural Gas
- Water Heater: Natural Gas
Utilities
- Sewer: Public Sewer
- Water: Public
Structural Information
- Architectural Style: Split Level
- Structure Type: Detached
- Model: THE CLUBVIEW
- Construction: Brick
- Basement: Yes
- Basement Desc.: Other
- Foundation: Permanent
- Roof: Composite
- Walls/Ceilings: Vaulted Ceilings, Beamed Ceilings, Paneled Walls
- Windows: Double Pane, Skylights
- Doors: Insulated, Sliding Glass, Storm
- Stories Description: Lower 1, Lower 2, Main, Upper 1
- Square Feet: 2,958
- Sq. Ft. Source: Estimated
- Living Area: 2,958 Sq. Ft.
- Finished Above Grnd: 2,266 Sq. Ft.
- Finished Below Grnd: 692 Sq. Ft.
- Year Built: 1965
- Year Built Source: Assessor
Unit Information
Unit 1
- Bathrooms-Lower: 1
- Bedrooms-Lower: 1
Unit 2
- Bathrooms-Lower: 1
Lot Features
- Property View: Garden/Lawn, Trees/Woods
- Lot Size (Acres): 0.41
- Lot Size (Sq. Ft.): 17,758
- Lot Size Source: Assessor
- Zoning: R200
- Lot Description: Backs to Trees, Cul-de-sac, Premium, Trees/Wooded
Financial Considerations
- Price Per Sq. Ft.: $679.61
- Assessment Year: 2026
- City/TownTax Freq: Annually
- County Tax: $10,748
- County Tax Freq: Annually
- Tax w/Assessment: $979,200
- Tax Amount: $11,589
- Tax Year: 2025
- Terms: Standard Sale
- Tax Total Finished Sq. Ft.: 2266
Disclosures and Reports
- Ownership: Fee Simple
- Lot Number: 87
Listed by Compass, Karen Williams Ringo
Sold by Long & Foster Real Estate, Inc., Laura C Mensing

Get Pre-Approved Today
Schools
Schools serving 8034 Park Overlook Dr
School District:Montgomery County Public Schools, Gaithersburg, MD
| Name | Grades | Distance |
|---|---|---|
Carderock Springs Elementary School 7401 Persimmon Tree Lane, Bethesda, MD 20817 | K-5 | 0.7 mi |
Thomas W. Pyle Middle School 6311 Wilson Lane, Bethesda, MD 20817 | 6-8 | 1.8 mi |
Walt Whitman High School 7100 Whittier Boulevard, Bethesda, MD 20817 | 9-12 | 2 mi |
Disclaimer:
School attendance boundaries provided by ATTOM Data Solutions and are for reference only. Contact the school directly to verify enrollment eligibility.
Price & Sales History for 8034 Park Overlook Dr
Date
Details
Price
Change
Source
7/24/2026
Sold
$1,540,000
—
MLS
5/14/2026
Listed
$1,540,000
—
MLS
Disclaimer: Historical sales information is derived from public records provided by the county offices. Information is not guaranteed and should be independently verified.
8034 Park Overlook Drive, Bethesda, MD 20817 (MLS# MDMC2232386) is a Single Family property that was sold at $1,540,000 on July 24, 2026. Want to learn more about 8034 Park Overlook Drive? Do you have questions about finding other Single Family real estate for sale in Bethesda? You can browse all Bethesda real estate or contact a Coldwell Banker agent to request more information.