
This is a carousel with tiles that activate property listing cards. Use the previous and next buttons to navigate.
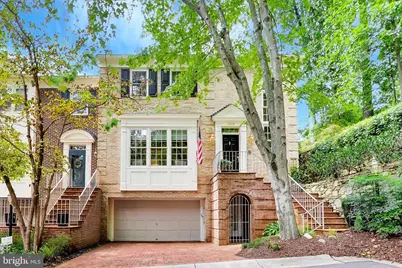
$1,229,000
This is a carousel with tiles that activate property listing cards. Use the previous and next buttons to navigate.
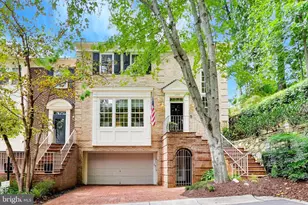

Full Property Details for 8039 Quarry Ridge Way
General
- Sold For: $1,229,000
- HOA FEE: $165/month
- Taxes: $11,028 (2026)
- Status: Closed
- Type: Townhouse
- Source: BrightMLSMidAtlantic
- MLS ID: MDMC2250122
Interior
- Interior Features: Attic, Bar, Built-Ins, Crown Moldings, Curved Staircase, Kitchen - Gourmet, Kitchen - Island, Recessed Lighting, Sound System, Upgraded Countertops, Window Treatments, Wine Storage
- Fireplace: Yes
- Number of Fireplaces: 2
- Fireplace(s): Gas/Propane
- Appliances: Cooktop, Oven - Double, Oven - Single, Refrigerator, Extra Refrigerator/Freezer, Built-In Microwave, Dishwasher, Disposal
- Flooring: Hardwood, Carpet, Marble
Rooms
Bathrooms
- Total Bathrooms: 5
- Full Bathrooms: 3
- Half Bathrooms: 2
- Upper Floor Baths: 3
- Upper - Full Baths: 3
- Main Floor Baths: 1
- Main - 1/2 Baths: 1
- Lower Floor Baths: 1
- Lower - 1/2 Baths: 1
Bedrooms
- Total Bedrooms: 3
- Bedrooms Upper: 3
Other Rooms
- Laundry: Upper Floor
Additional Information
- Security/Safety: Security System, Smoke Detector, Carbon Monoxide Detector(s)
Exterior
- Exterior Features: Extensive Hardscape, Exterior Lighting, Other
Parking
- Garage: Yes
- Garage Spaces: 2
- Total Spaces: 3
- Parking Features: Brick Driveway, Under Home Parking
- Parking Type: Attached Garage, Driveway
- Garage Description: Garage - Front Entry, Inside Access, Other
Location
- County: MONTGOMERY
- Subdivision: RIVERHILL
- Driving Directions: From 495, head west on River Rd. Turn right onto Rising Ridge Rd. Turn left onto Quarry Ridge Rd. Turn left onto Quarry Ridge Way, continue right on Quarry Ridge Way. Property is on the left. Guest parking is on Quarry Ridge Way before the last right.
School Information
- School District: Montgomery County Public Schools
Community
- Association: Yes
- Assoc. Name: RIVERHILL HOA
- Assoc. Fees Include: Common Area Maintenance, Lawn Maintenance, Road Maintenance, Snow Removal, Trash
Heating & Cooling
- Central air: Yes
- Cooling Type: Central A/C
- Cooling Fuel: Electric
- Heating Type: Central
- Heating Fuel: Natural Gas, Electric
- Water Heater: Electric
Utilities
- Sewer: Public Sewer
- Water: Public
Structural Information
- Architectural Style: Transitional
- Structure Type: End of Row/Townhouse
- Construction: Brick
- Basement: Yes
- Basement Entrance: Yes
- Basement Desc.: Fully Finished, Garage Access, Outside Entrance
- Foundation: Permanent
- Roof: Shake
- Stories Description: Lower 1, Main, Upper 1
- Square Feet: 3,852
- Sq. Ft. Source: Estimated
- Living Area: 3,852 Sq. Ft.
- Finished Above Grnd: 2,592 Sq. Ft.
- Finished Below Grnd: 1,260 Sq. Ft.
- Year Built: 1987
- Year Built Source: Assessor
- Property Condition: Excellent
Unit Information
Unit 1
- Bathrooms-Lower: 1
Lot Features
- Property View: Trees/Woods
- Lot Size (Acres): 0.06
- Lot Size (Sq. Ft.): 2,796
- Lot Size Source: Assessor
- Zoning: RT10.
- Lot Description: Private, Landscaping, Backs to Trees, Other
Financial Considerations
- Price Per Sq. Ft.: $474.15
- Association Fee: $165
- Assoc Fee Freq.: Monthly
- Assessment Year: 2026
- County Tax: $10,333
- County Tax Freq: Annually
- Tax w/Assessment: $958,933
- Tax Amount: $11,028
- Tax Year: 2026
- Terms: Standard Sale
- Tax Total Finished Sq. Ft.: 2592
Disclosures and Reports
- Ownership: Fee Simple
- Exclusions: Family Room TV, Primary Bedroom TV
- Inclusions: Gas Grill, Kitchen Counter Stools, Lower Level TV, Garage TV, Lower Level Bar Stools.
- Lot Number: 83
Listed by Compass, Catherine S Johnson and Compass, Sondra S Mulheron
Sold by Compass, Daniel Ross Lowery
Listing agents
Catherine S Johnson
Compass
Sondra S Mulheron
Compass

 NMLS#: 1598647
Schools serving 8039 Quarry Ridge Way
| Name | Grades | Distance |
|---|---|---|
Seven Locks Elementary School 9500 Seven Locks Road, Bethesda, MD 20817 | K-5 | 1.2 mi |
Cabin John Middle School 10701 Gainsborough Road, Potomac, MD 20854 | 6-8 | 2.5 mi |
Winston Churchill High School 11300 Gainsborough Road, Potomac, MD 20854 | 9-12 | 3.3 mi |
8039 Quarry Ridge Way, Bethesda, MD 20817 (MLS# MDMC2250122) is a Townhouse property that was sold at $1,229,000 on October 05, 2026. Want to learn more about 8039 Quarry Ridge Way? Do you have questions about finding other Townhouse real estate for sale in Bethesda? You can browse all Bethesda real estate or contact a Coldwell Banker agent to request more information.