This is a carousel with tiles that activate property listing cards. Use the previous and next buttons to navigate.
1/1
$2,250,000
This is a carousel with tiles that activate property listing cards. Use the previous and next buttons to navigate.
1/1
Property Description
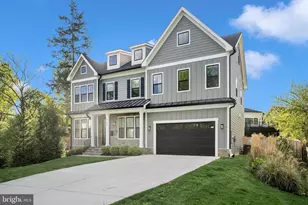
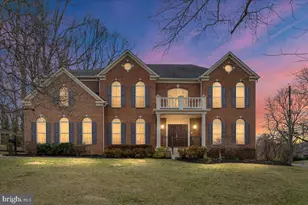
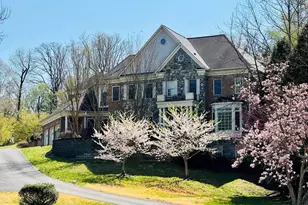
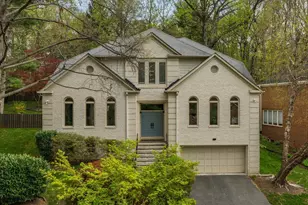
An exceptional value in one of Bethesda's most desirable neighborhoods, this luxury residence offers an incredible opportunity to own a beautifully appointed home in a premier location. Woodhaven, Located in the highly sought-after West Bethesda Park community, this recently constructed custom home offers sophisticated modern living just minutes from downtown Bethesda, the Capital Crescent Trail, I-495, and Washington, D.C., and is zoned for the highly acclaimed Whitman, Pyle, and Burning Tree school cluster. Completed in 2024 by Potomac Heritage Homes, this four-level luxury home blends timeless architecture, designer finishes, and functional everyday living across thoughtfully curated spaces. The home showcases elegant entertaining areas, flexible living spaces, and a seamless indoor-outdoor lifestyle designed for today's discerning buyer. The main level features wide plank hardwood flooring, soaring ceilings, and an open-concept layout centered around a stunning chef's kitchen with two-tone European-style cabinetry, premium Viking appliances, an oversized island, and a fully equipped butler's pantry with wine refrigerator. The kitchen opens effortlessly to the expansive family room with a gas fireplace and oversized glass doors leading to a private deck and backyard, creating an ideal setting for entertaining, gatherings, and indoor-outdoor living. The second level offers four spacious bedroom suites, each featuring hardwood floors, walk-in closets, and beautifully appointed ensuite bathrooms. A well-designed laundry room with custom cabinetry adds convenience and functionality. The top-level loft provides exceptional flexibility and privacy, ideal for a home office, media lounge, playroom, guest suite, or multigenerational living space, complete with an additional bedroom and full bath. Designed with entertaining in mind, the walk-out lower level includes a large recreation room with a designer wet bar, direct backyard access, an additional bedroom and full bath, and a versatile bonus room perfect for a home gym, theater, golf simulator, wellness studio, or creative space. Offering six bedrooms, multiple indoor and outdoor entertaining spaces, luxury designer finishes, and newly constructed 2024 quality throughout, this exceptional Bethesda residence presents a rare opportunity to own a move-in-ready modern home in one of the area's premier locations.
Full Property Details
Full Property Details for 8104 Woodhaven Blvd
General
- Sold For: $2,250,000
- Taxes: $24,362 (2026)
- Status: Closed
- Type: Single Family
- Source: BrightMLSMidAtlantic
- MLS ID: MDMC2242606
- Added to Site: 91 day(s) ago
Interior
- Rooms/Areas: Bedroom 6
- Interior Features: Butlers Pantry, Family Room Off Kitchen, Formal/Separate Dining Room, Kitchen - Island, Kitchen - Table Space, Breakfast Area, Primary Bath(s), Pantry, Recessed Lighting, Bathroom - Soaking Tub, Bathroom - Stall Shower, Upgraded Countertops, Bathroom - Tub Shower, Walk-in Closet(s), Wood Floors, Ceiling Fan(s)
- Appliances: Built-In Microwave, Cooktop - Down Draft, Dishwasher, Disposal, Microwave, Oven/Range - Gas, Water Heater - High-Efficiency, Oven - Single, Refrigerator
- Flooring: Hardwood, Luxury Vinyl Plank, Ceramic Tile
Rooms
Bathrooms
- Total Bathrooms: 7
- Full Bathrooms: 6
- Half Bathrooms: 1
- Upper 2 - Full Baths: 1
- Upper Floor Baths: 5
- Upper - Full Baths: 5
- Main Floor Baths: 1
- Main - 1/2 Baths: 1
- Lower Floor Baths: 1
- Lower - Full Baths: 1
Bedrooms
- Total Bedrooms: 6
- Bedrooms Upper: 5
- Bedrooms Lower: 1
- Bedrooms-Up2: 1
Other Rooms
- Laundry: Upper Floor
Additional Information
- Security/Safety: Security System
Exterior
- Exterior Features: Exterior Lighting, Gutter System
- Porch/Patio/Deck: Deck(s), Porch(es)
Parking
- Garage: Yes
- Garage Spaces: 2
- Total Spaces: 8
- Parking Features: Concrete Driveway
- Parking Type: Attached Garage, Driveway
- Garage Description: Garage - Front Entry, Garage Door Opener
Location
- County: MONTGOMERY
- Subdivision: WEST BETHESDA PARK
- Cross Streets: Melody Lane
- Driving Directions: Use GPS
- Direction Faces: Southeast
School Information
- School District: Montgomery County Public Schools
- Elementary School: Burning Tree
- Middle School: Thomas W. Pyle
- High School: Walt Whitman
Community
- Pets Allowed: Yes
- Pets: No Pet Restrictions
Heating & Cooling
- Cooling Type: Multi Units
- Cooling Fuel: Natural Gas, Electric
- Heating Type: Zoned
- Heating Fuel: Natural Gas
- Water Heater: 60+ Gallon Tank
Utilities
- Sewer: Public Sewer
- Water: Community
Structural Information
- Architectural Style: Craftsman, Farmhouse/National Folk
- Structure Type: Detached
- Builder: Potomac Heritage Homes
- Construction: HardiPlank Type, Stone
- Basement: Yes
- Basement Entrance: Yes
- Basement Desc.: Full, Fully Finished, Outside Entrance, Sump Pump, Walkout Stairs, Windows
- Foundation: Slab
- Roof: Architectural Shingle
- Walls/Ceilings: 9'+ Ceilings
- Entry Floor Number: 2
- Stories/Levels: 4
- Stories Description: Lower 1, Main, Upper 1, Upper 2
- Square Feet: 5,777
- Sq. Ft. Source: Estimated
- Living Area: 5,233 Sq. Ft.
- Finished Above Grnd: 3,993 Sq. Ft.
- Finished Below Grnd: 1,240 Sq. Ft.
- Unfin. Above Grnd: 428 Sq. Ft.
- Year Built: 2024
- Year Built Source: Estimated
Unit Information
Unit 1
- Bathrooms-Lower: 1
- Bedrooms-Lower: 1
Lot Features
- Lot Size (Acres): 0.23
- Lot Size (Sq. Ft.): 10,111
- Lot Size Source: Estimated
- Zoning: R60
- Fencing (Description): Wood, Rear
Financial Considerations
- Price Per Sq. Ft.: $582.27
- Assessment Year: 2026
- Tax w/Assessment: $2,001,867
- Tax Amount: $24,362
- Tax Year: 2026
- Terms: Standard Sale
Disclosures and Reports
- Ownership: Fee Simple
Listed by Long & Foster Real Estate, Inc., Aryan Frizhandi
Sold by RLAH @properties, Jeremy E Lichtenstein

Get Pre-Approved Today
Schools
Schools serving 8104 Woodhaven Blvd
School District:Montgomery County Public Schools, Gaithersburg, MD
| Name | Grades | Distance |
|---|---|---|
Burning Tree Elementary School 7900 Beech Tree Road, Bethesda, MD 20817 | K-5 | 0.5 mi |
Thomas W. Pyle Middle School 6311 Wilson Lane, Bethesda, MD 20817 | 6-8 | 0.3 mi |
Walt Whitman High School 7100 Whittier Boulevard, Bethesda, MD 20817 | 9-12 | 0.7 mi |
Disclaimer:
School attendance boundaries provided by ATTOM Data Solutions and are for reference only. Contact the school directly to verify enrollment eligibility.
Price & Sales History for 8104 Woodhaven Blvd
Date
Details
Price
Change
Source
9/23/2026
Sold
$2,250,000
-3.23%
MLS
7/16/2026
Price Reduced
$2,325,000
-1.06%
MLS
6/25/2026
Listed
$2,350,000
—
MLS
Disclaimer: Historical sales information is derived from public records provided by the county offices. Information is not guaranteed and should be independently verified.
8104 Woodhaven Boulevard, Bethesda, MD 20817 (MLS# MDMC2242606) is a Single Family property that was sold at $2,250,000 on September 23, 2026. Want to learn more about 8104 Woodhaven Boulevard? Do you have questions about finding other Single Family real estate for sale in Bethesda? You can browse all Bethesda real estate or contact a Coldwell Banker agent to request more information.