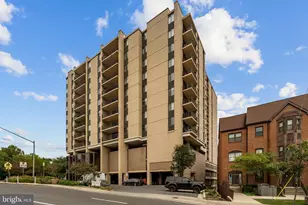
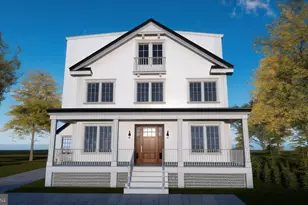
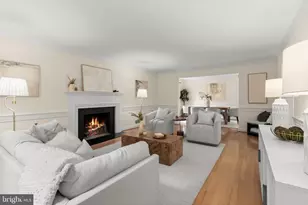
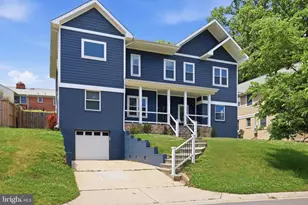
This is a carousel with tiles that activate property listing cards. Use the previous and next buttons to navigate.
1/1
$5,500
This is a carousel with tiles that activate property listing cards. Use the previous and next buttons to navigate.
1/1
Property Description
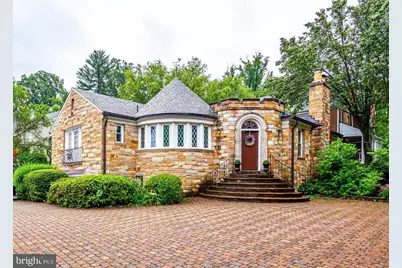
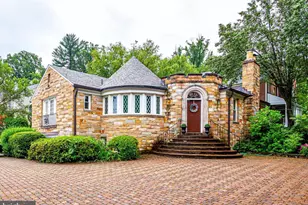
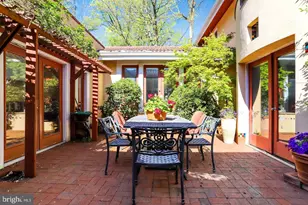
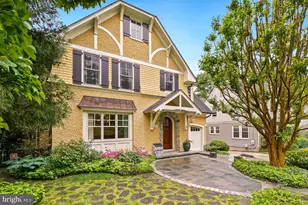
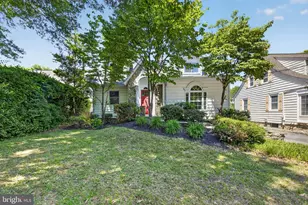
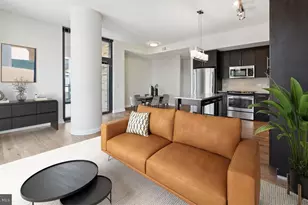
Luxury Bethesda Home | 6 Bedrooms | Whitman School District | Minutes to NIH, Walter Reed & Downtown Exceptional 6-bedroom, 7-bath custom home offering over 5,700 square feet of beautifully designed living space in one of Bethesda's most convenient locations. Just minutes from downtown Bethesda, NIH, Walter Reed National Military Medical Center, Metro, and major commuter routes, this home is ideal for physicians, executives, diplomats, and families seeking space, comfort, and convenience. The thoughtfully designed floor plan features spacious formal and informal living areas, abundant natural light, an updated kitchen with premium appliances, generous bedrooms, multiple flexible living spaces, and an expansive lower level that is ideal for a home office, guest suite, recreation room, fitness area, or multigenerational living. The private outdoor space provides room for relaxing, entertaining, and family activities, while the attached garage and ample storage offer everyday convenience. Located in the highly regarded Walt Whitman High School cluster, this home combines luxury living with access to some of Montgomery County's top-rated schools. Property Highlights     â—    Over 5,700 sq. ft. of living space     â—    6 bedrooms and 7 bathrooms     â—    Flexible floor plan for remote work or multigenerational living     â—    Updated kitchen     â—    Spacious finished lower level     â—    Private outdoor living area     â—    Attached garage with additional storage     â—    Minutes to NIH, Walter Reed, downtown Bethesda, Metro, I-495, and Washington, D.C.     â—    Located in the Walt Whitman High School district Available for immediate occupancy. Long-term lease preferred. Pets considered on a case-by-case basis.
Full Property Details
Full Property Details for 8212 Old Georgetown Rd
General
- Rent: $5,500
- Status: Closed
- Type: Single Family
- Source: BrightMLSMidAtlantic
- MLS ID: MDMC2238664
- Added to Site: 123 day(s) ago
Rental Information
- Max. Lease (Mths): 48
- Min. Lease (Mths): 24
Interior
- Interior Features: 2nd Kitchen, Other
- Fireplace: Yes
- Number of Fireplaces: 2
- Flooring: Ceramic Tile, Hardwood
Rooms
Bathrooms
- Total Bathrooms: 7
- Full Bathrooms: 5
- Half Bathrooms: 2
- Main Floor Baths: 4
- Main - Full Baths: 2
- Main - 1/2 Baths: 2
- Lower Floor Baths: 3
- Lower - Full Baths: 3
Bedrooms
- Total Bedrooms: 6
- Bedrooms Lower: 3
- Bedrooms Main & Up: 3
Other Rooms
- Laundry: Basement
Parking
- Garage: Yes
- Garage Spaces: 2
- Total Spaces: 2
- Parking Features: Paved Parking
- Parking Type: Attached Garage, Driveway
- Garage Description: Basement Garage, Garage - Side Entry, Garage Door Opener
Location
- County: MONTGOMERY
- Subdivision: GREENWICH FOREST
- Cross Streets: Huntington Parkway
- Driving Directions: Waze and google maps offer best directions from your location. Property is inside the beltway. From Beltway take exit 36 (Old Georgetown Road) toward Bethesda. Drive about 2 miles. Property will be on your right.
School Information
- School District: Montgomery County Public Schools
- Elementary School: Bradley Hills
- Middle School: Thomas W. Pyle
- High School: Walt Whitman
Community
- Pets Allowed: Yes
- Pets: Pet Addendum/Deposit, Case by Case Basis
Heating & Cooling
- Central air: Yes
- Cooling Type: Central A/C
- Cooling Fuel: Electric
- Heating Type: Forced Air
- Heating Fuel: Natural Gas
- Water Heater: Natural Gas
Utilities
- Sewer: Public Sewer
- Water: Public
Structural Information
- Architectural Style: Bi-level, Cottage, Dwelling w/Separate Living Area, French, Other
- Structure Type: Detached
- Construction: Other, Brick, Stone
- Basement: Yes
- Basement Entrance: Yes
- Basement Desc.: Fully Finished, Garage Access, Improved, Front Entrance, Daylight, Full
- Foundation: Block
- Roof: Architectural Shingle, Copper, Slate
- Stories Description: Lower 1, Main
- Square Feet: 8,478
- Sq. Ft. Source: Estimated
- Living Area: 5,700 Sq. Ft.
- Finished Above Grnd: 4,100 Sq. Ft.
- Finished Below Grnd: 1,600 Sq. Ft.
- Year Built: 1949
- Year Built Source: Assessor
- Property Condition: Very Good
Unit Information
Unit 1
- Bathrooms-Lower: 3
- Bedrooms-Lower: 3
Lot Features
- Lot Size (Acres): 0.28
- Lot Size (Sq. Ft.): 12,050
- Lot Size Source: Assessor
- Zoning: R60
Financial Considerations
- Price Per Sq. Ft.: $1.52
- Security Deposit: $7,500
- Pet Deposit: $1,000
- Tax Total Finished Sq. Ft.: 4188
Disclosures and Reports
- Ownership: Other
Listed by LPT Realty, LLC, Tamar Y. Nicolson
Sold by Unrepresented, Unrepresented

Schools
Schools serving 8212 Old Georgetown Rd
School District:Montgomery County Public Schools, Gaithersburg, MD
| Name | Grades | Distance |
|---|---|---|
Bradley Hills Elementary School 8701 Hartsdale Avenue, Bethesda, MD 20817 | K-5 | 0.8 mi |
Thomas W. Pyle Middle School 6311 Wilson Lane, Bethesda, MD 20817 | 6-8 | 1.2 mi |
Walt Whitman High School 7100 Whittier Boulevard, Bethesda, MD 20817 | 9-12 | 1.3 mi |
Disclaimer:
School attendance boundaries provided by ATTOM Data Solutions and are for reference only. Contact the school directly to verify enrollment eligibility.
Price History for 8212 Old Georgetown Rd
Date
Details
Price
Change
Source
8/26/2026
Sold
$5,500
-12%
MLS
7/17/2026
Price Reduced
$6,250
-9.42%
MLS
7/01/2026
Price Reduced
$6,900
-8%
MLS
6/03/2026
Listed
$7,500
—
MLS
Disclaimer: Historical sales information is derived from public records provided by the county offices. Information is not guaranteed and should be independently verified.
8212 Old Georgetown Road, Bethesda, MD 20814 (MLS# MDMC2238664) is a Single Family property that was sold at $5,500 on August 26, 2026. Want to learn more about 8212 Old Georgetown Road? Do you have questions about finding other real estate for sale or rent in Bethesda? You can browse all Bethesda rentals or contact a Coldwell Banker agent to request more information.