This is a carousel with tiles that activate property listing cards. Use the previous and next buttons to navigate.
1/1
$2,776
This is a carousel with tiles that activate property listing cards. Use the previous and next buttons to navigate.
1/1
Property Description
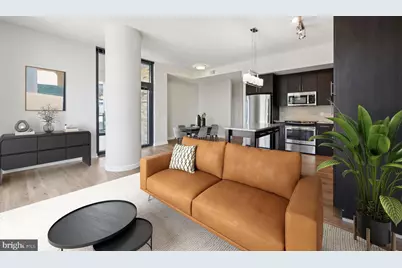
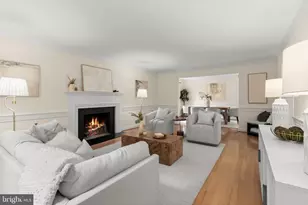
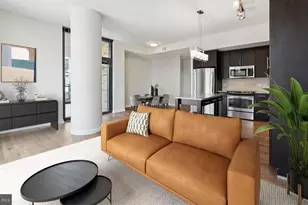
Hardwood-style floors and an open layout stretching across 833 square feet set this one-bedroom apart from the moment you cross the threshold. The living area breathes with room to arrange a proper sofa, a reading chair, a dining table - a home rather than a compromise. Natural light moves through the space as the day shifts, catching the upgraded countertops in the kitchen and glancing off the stainless steel appliances lined up along the counter. The kitchen is designed for people who actually cook: a full suite of appliances including a self-cleaning oven, range hood, dishwasher, and refrigerator with ice maker means everything is in reach without crowding. A microwave and disposal round out a setup that makes weeknight dinners and weekend brunches equally effortless. The bedroom sits as a genuine retreat, anchored by a walk-in closet that handles a full wardrobe without negotiation. In-unit washer and dryer mean laundry happens on your schedule, tucked into the routine rather than planned around it. The bathroom is clean and complete, and the open floor plan keeps the whole apartment feeling connected even as each space serves its distinct purpose. Step outside your front door and Flats 8300 delivers a full range of amenities that make the building feel like an extension of the apartment itself. A rooftop deck offers Bethesda skyline views and open air for evenings that deserve more than four walls. The pool and spa provide a genuine escape on warm afternoons. A fitness center keeps the workout routine intact without a separate membership, and a game room and clubhouse give social life somewhere to land. A concierge and gated access bring a layer of ease and security to daily comings and goings, while a dog park, picnic area, and pet-friendly policy - cats and dogs welcome - mean four-legged residents are genuinely part of the community. Elevators, covered parking in the garage, and dedicated meeting room space complete an amenity package built for residents who expect more from where they live. Outside, Bethesda is in a sustained moment of momentum. Long one of the Washington region's most walkable urban neighborhoods, the Wisconsin Avenue corridor continues to draw new restaurants, independent retailers, and a daytime energy that makes errands feel less like obligations and more like a reason to step outside. The mix of established businesses and newer arrivals creates a streetscape that rewards exploration on foot. Green space, farmers markets, and neighborhood institutions share the blocks with contemporary additions that reflect the area's continuing evolution. This is a neighborhood that has been reshaping itself for years and shows no signs of settling - each block offering something familiar alongside something new. When the city calls, the Metro is close enough to make the commute a manageable part of the day rather than its defining feature. The Red Line connection through Bethesda Metro puts downtown Washington within striking distance, and the broader regional network extends access in every direction. Whether the destination is a K Street office, a Dupont Circle dinner, or a weekend afternoon in a different corner of the city, the infrastructure to get there is nearby and reliable. Pricing and availability subject to change on a daily basis. Photos are of model units. Parking may be available subject to availability and may be an additional fee.
Full Property Details
Full Property Details for 8300 Wisconsin Ave #425
General
- Rent: $2,776
- Status: Closed
- Type: Condo
- Source: BrightMLSMidAtlantic
- MLS ID: MDMC2237942
- Added to Site: 120 day(s) ago
Rental Information
- Max. Lease (Mths): 24
- Min. Lease (Mths): 12
Interior
- Interior Features: Bathroom - Tub Shower, Breakfast Area, Combination Dining/Living, Combination Kitchen/Dining, Combination Kitchen/Living, Entry Level Bedroom, Flat, Floor Plan - Open, Floor Plan - Traditional, Kitchen - Galley, Kitchen - Gourmet, Other, Sprinkler System, Walk-in Closet(s), Wood Floors, Built-Ins
- Appliances: Built-In Microwave, Dishwasher, Disposal, Dryer, Energy Efficient Appliances, Exhaust Fan, Freezer, Icemaker, Microwave, Oven/Range - Electric, Refrigerator, Washer, Stainless Steel Appliances, Range Hood
Rooms
Bathrooms
- Total Bathrooms: 1
- Full Bathrooms: 1
- Main Floor Baths: 1
- Main - Full Baths: 1
Bedrooms
- Total Bedrooms: 1
- Bedrooms Main & Up: 1
Other Rooms
- Laundry: Dryer In Unit, Has Laundry, Main Floor, Washer In Unit
Additional Information
- Shared Amenities: Club House, Common Grounds, Community Center, Dog Park, Elevator, Exercise Room, Fitness Center, Game Room, Gated Community, Meeting Room, Other, Pool - Outdoor, Recreational Center, Reserved/Assigned Parking, Security, Spa, Concierge, Hot tub
- Shared Pool: Yes
- Pool: Yes
- Security/Safety: 24 hour security, Carbon Monoxide Detector(s), Desk in Lobby, Doorman, Main Entrance Lock, Monitored, Resident Manager, Security System
Exterior
- Exterior Features: BBQ Grill, Extensive Hardscape, Exterior Lighting, Flood Lights, Lawn Sprinkler, Other, Sidewalks, Roof Deck
Parking
- Garage: Yes
- Garage Spaces: 1
- Total Spaces: 2
- Parking Features: On-site - Rent, Rented/Permit Required
- Parking Type: Off Street, Parking Garage
- Garage Description: Garage Door Opener
Location
- County: MONTGOMERY
- Subdivision: BETHESDA
- Driving Directions: LOCATED ON WISCONSIN AVENUE
- Location Details: Downtown
School Information
- School District: Montgomery County Public Schools
Community
- Pets Allowed: Yes
- Pets: Breed Restrictions, Case by Case Basis, Cats OK, Dogs
Heating & Cooling
- Central air: Yes
- Cooling Type: Central A/C
- Cooling Fuel: Other
- Heating Type: Central
- Heating Fuel: Other
- Water Heater: Other
Utilities
- Sewer: Public Sewer
- Water: Public
Structural Information
- Architectural Style: Unit/Flat, Traditional
- Structure Type: Hi-Rise 9+ Floors
- Construction: Other
- Entry Floor Number: 9
- Stories Description: Main
- Square Feet: 833
- Sq. Ft. Source: Estimated
- Living Area: 833 Sq. Ft.
- Finished Above Grnd: 833 Sq. Ft.
- Year Built: 2016
- Year Built Source: Estimated
- Property Condition: Excellent
Financial Considerations
- Price Per Sq. Ft.: $3.33
- Security Deposit: $350
- Tenant Pays: Utilities - All
Disclosures and Reports
- Ownership: Other
Listed by KW Empower, Brad R Levinson and Keller Williams Capital Properties, Brettany Payne
Sold by Non Subscribing Office, NON MEMBER

Price History for 8300 Wisconsin Ave #425
Date
Details
Price
Change
Source
8/17/2026
Sold
$2,776
—
MLS
6/30/2026
Price Increased
$2,776
0.91%
MLS
6/19/2026
Price Increased
$2,751
0.26%
MLS
6/01/2026
Listed
$2,744
—
MLS
Disclaimer: Historical sales information is derived from public records provided by the county offices. Information is not guaranteed and should be independently verified.
8300 Wisconsin Avenue #425, Bethesda, MD 20814 (MLS# MDMC2237942) is a Condo property that was sold at $2,776 on August 17, 2026. Want to learn more about 8300 Wisconsin Avenue #425? Do you have questions about finding other real estate for sale or rent in Bethesda? You can browse all Bethesda rentals or contact a Coldwell Banker agent to request more information.