This is a carousel with tiles that activate property listing cards. Use the previous and next buttons to navigate.
1/1
$3,740
This is a carousel with tiles that activate property listing cards. Use the previous and next buttons to navigate.
1/1
Property Description
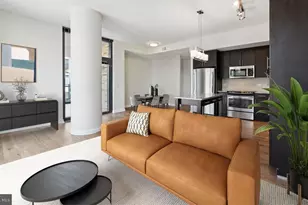
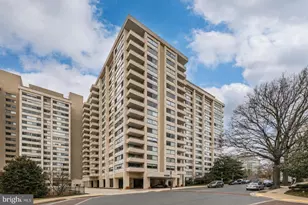
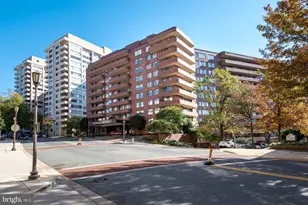
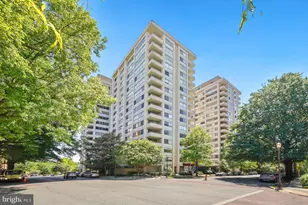
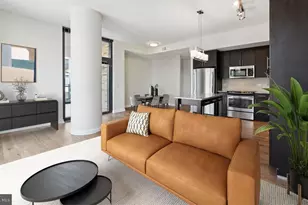
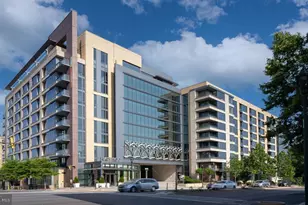
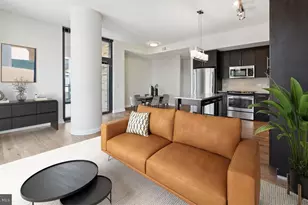
Currently offering Up To 2 Months Free. Welcome home to unit 726 at Flats 8300, where modern living meets the vibrant heart of Bethesda. Step into your spacious two-bedroom, two-bathroom sanctuary spanning 1111 square feet of thoughtfully designed open-concept living space that flows seamlessly from room to room. Your kitchen becomes the natural gathering place, featuring upgraded countertops that catch the morning light as you prepare your first cup of coffee. Stainless steel appliances create a cohesive culinary workspace, including a refrigerator with ice maker for those refreshing afternoon beverages, a self-cleaning oven for weekend baking adventures, and a dishwasher that handles cleanup while you relax in the living area. The disposal and range hood add convenient touches to your daily routine, while the microwave and stove complete this well-appointed cooking space. The open floor plan creates an inviting atmosphere for both quiet evenings and entertaining friends, with natural light flowing throughout the living areas. Your entry level bedroom offers immediate comfort after long days, while the walk-in closet provides generous storage for your wardrobe and personal belongings. The convenience of in-unit laundry with both washer and dryer means weekend trips to the laundromat are a thing of the past. Beyond your front door, Flats 8300 elevates daily life with an impressive array of amenities. Start your morning with a workout in the fitness center, then perhaps grab coffee before heading out into Bethesda's walkable dining scene. The neighborhood offers an eclectic mix of established eateries and trendy new spots along Wisconsin Avenue, creating endless options for lunch meetings, date nights, or simply exploring local flavors. Evening strolls reveal charming cafes tucked between modern establishments, each adding character to this dynamic corridor. When you return home, the building's concierge provides that welcoming touch of service, while the gated entry and security features offer peace of mind. The clubhouse becomes your extended living room for hosting larger gatherings, and the game room provides entertainment options when you want to stay close to home. The roof deck offers stunning views and fresh air, perfect for morning meditation or evening wind-down sessions under the stars. The sparkling pool and spa create a resort-like retreat during warmer months, while the picnic area with its outdoor cooking facilities transforms weekend barbecues into memorable occasions. Your four-legged family members will love the dedicated dog park, and the pet-friendly policies welcome both cats and dogs with appropriate deposits and reasonable restrictions. Parking in the secure garage eliminates the stress of street parking, while multiple elevators ensure convenient access to your floor. The meeting room serves perfectly for those times when working from home extends to small professional gatherings. This 2016 construction brings modern systems and contemporary design standards throughout, creating a living experience that balances urban sophistication with residential comfort. Every morning feels like a fresh start when you wake up in a space designed for how you actually live, work, and play in today's Bethesda. Pricing and availability subject to change on a daily basis. Photos are of model units. Parking may be available subject to availability and may be an additional fee.
Full Property Details
Full Property Details for 8300 Wisconsin Ave #726
General
- Rent: $3,740
- Status: Closed
- Type: Condo
- Source: BrightMLSMidAtlantic
- MLS ID: MDMC2231500
- Added to Site: 70 day(s) ago
Rental Information
- Max. Lease (Mths): 24
- Min. Lease (Mths): 12
Interior
- Interior Features: Bathroom - Tub Shower, Breakfast Area, Combination Dining/Living, Combination Kitchen/Dining, Combination Kitchen/Living, Entry Level Bedroom, Flat, Floor Plan - Open, Floor Plan - Traditional, Kitchen - Galley, Kitchen - Gourmet, Other, Sprinkler System, Walk-in Closet(s), Wood Floors, Built-Ins
- Appliances: Built-In Microwave, Dishwasher, Disposal, Dryer, Energy Efficient Appliances, Exhaust Fan, Freezer, Icemaker, Microwave, Oven/Range - Electric, Refrigerator, Washer, Stainless Steel Appliances, Range Hood
Rooms
Bathrooms
- Total Bathrooms: 2
- Full Bathrooms: 2
- Main Floor Baths: 2
- Main - Full Baths: 2
Bedrooms
- Total Bedrooms: 2
- Bedrooms Main & Up: 2
Other Rooms
- Laundry: Dryer In Unit, Has Laundry, Main Floor, Washer In Unit
Additional Information
- Shared Amenities: Club House, Common Grounds, Community Center, Dog Park, Elevator, Exercise Room, Fitness Center, Game Room, Gated Community, Meeting Room, Other, Pool - Outdoor, Recreational Center, Reserved/Assigned Parking, Security, Spa, Concierge, Hot tub
- Shared Pool: Yes
- Pool: Yes
- Security/Safety: 24 hour security, Carbon Monoxide Detector(s), Desk in Lobby, Doorman, Main Entrance Lock, Monitored, Resident Manager, Security System
Exterior
- Exterior Features: BBQ Grill, Extensive Hardscape, Exterior Lighting, Flood Lights, Lawn Sprinkler, Other, Sidewalks, Roof Deck
Parking
- Garage: Yes
- Garage Spaces: 1
- Total Spaces: 2
- Parking Features: On-site - Rent, Rented/Permit Required
- Parking Type: Off Street, Parking Garage
- Garage Description: Garage Door Opener
Location
- County: MONTGOMERY
- Subdivision: BETHESDA
- Driving Directions: LOCATED ON WISCONSIN AVENUE
- Location Details: Downtown
School Information
- School District: Montgomery County Public Schools
Community
- Pets Allowed: Yes
- Pets: Breed Restrictions, Case by Case Basis, Cats OK, Dogs
Heating & Cooling
- Central air: Yes
- Cooling Type: Central A/C
- Cooling Fuel: Other
- Heating Type: Central
- Heating Fuel: Other
- Water Heater: Other
Utilities
- Sewer: Public Sewer
- Water: Public
Structural Information
- Architectural Style: Unit/Flat, Traditional
- Structure Type: Hi-Rise 9+ Floors
- Construction: Other
- Entry Floor Number: 9
- Stories Description: Main
- Square Feet: 1,111
- Sq. Ft. Source: Estimated
- Living Area: 1,111 Sq. Ft.
- Finished Above Grnd: 1,111 Sq. Ft.
- Year Built: 2016
- Year Built Source: Estimated
- Property Condition: Excellent
Financial Considerations
- Price Per Sq. Ft.: $3.37
- Security Deposit: $350
- Tenant Pays: Utilities - All
Disclosures and Reports
- Ownership: Other
Listed by KW Empower, Brad R Levinson and Keller Williams Capital Properties, Brettany Payne
Sold by Non Subscribing Office, NON MEMBER

Price History for 8300 Wisconsin Ave #726
Date
Details
Price
Change
Source
5/31/2026
Sold
$3,740
—
MLS
5/23/2026
Price Increased
$3,740
1%
MLS
5/03/2026
Listed
$3,703
—
MLS
Disclaimer: Historical sales information is derived from public records provided by the county offices. Information is not guaranteed and should be independently verified.
8300 Wisconsin Avenue #726, Bethesda, MD 20814 (MLS# MDMC2231500) is a Condo property that was sold at $3,740 on May 31, 2026. Want to learn more about 8300 Wisconsin Avenue #726? Do you have questions about finding other real estate for sale or rent in Bethesda? You can browse all Bethesda rentals or contact a Coldwell Banker agent to request more information.