No photo available
$2,635 Just Listed
Property Description
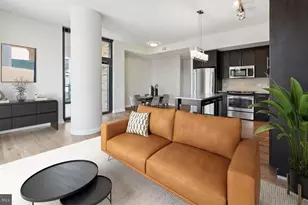
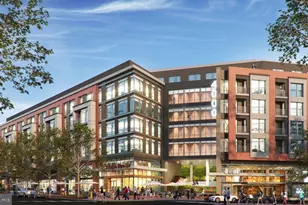
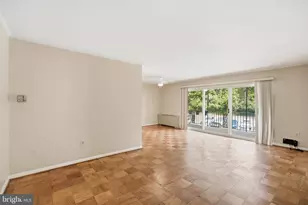
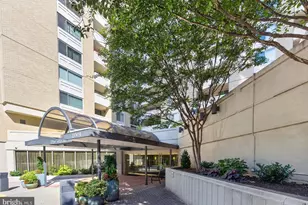
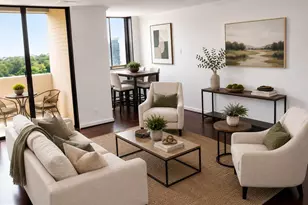
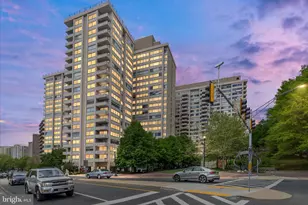
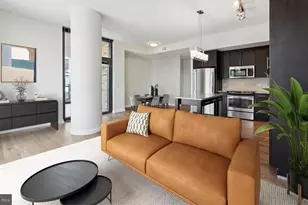
Hardwood floors and an open layout set this one-bedroom apart in the heart of Downtown Bethesda, where Wisconsin Avenue pulses with restaurants, boutiques, and the kind of walkable energy that makes leaving the car behind feel entirely natural. At 718 square feet, the floor plan is thoughtfully proportioned - enough room to spread out without a single wasted corner, and open enough that the living space flows directly from the kitchen without interruption. That kitchen earns its place in the daily routine. Stainless steel appliances, upgraded countertops, a self-cleaning oven, a range hood, and a built-in dishwasher and disposal make cooking feel like a choice rather than a chore. The refrigerator with ice maker, the microwave, and the full-size stove round out a lineup that handles everything from weeknight dinners to weekend entertaining. When the meal is done and the dishes are running, there is nothing left to do but settle in. The living area is where the apartment opens up. The open floor plan keeps sight lines long and the space feeling larger than the square footage suggests. Whether you are unwinding after a commute or setting up a work-from-home corner that actually works, this room adapts. Light moves through the space across the day, shifting from the brightness of morning into the warmer tones of late afternoon, giving the room a different character at every hour. The bedroom is tucked away from the living area - entry level, accessible, and anchored by a walk-in closet that handles a full wardrobe without compromise. The full bath is clean and functional, and the in-unit washer and dryer mean laundry never requires a trip down the hall or a handful of quarters. The community at Flats 8300 extends well beyond the apartment door. A rooftop deck offers a perch above Wisconsin Avenue where the Bethesda skyline stretches out on clear evenings - the kind of spot that becomes a regular stop for coffee in the morning or a glass of something at dusk. The pool and spa add another layer of resort-style convenience, while the fitness center covers the basics without requiring a separate gym membership. The game room and clubhouse give residents places to gather that feel distinct from their own living rooms, and the meeting room offers a quieter setting when focus is the priority. Concierge service and around-the-clock security mean the building takes care of itself, and the gated access and elevator service add daily peace of mind. A dog park and pet-friendly policy make this a genuine option for residents with four-legged companions, with both cats and dogs welcome. Covered parking in the building garage means your vehicle is protected and close. Downtown Bethesda places you within easy reach of the Capital Crescent Trail, the Bethesda Row dining district, and the density of shops and services that line Wisconsin and Woodmont. The Bethesda Metro station is nearby, connecting you directly into the District and beyond without the friction of a car commute. That kind of access changes the texture of daily life - errands become walks, commutes become reading time, and the city feels genuinely close. Mornings here have a rhythm. Coffee, the walk outside, the commute that actually works. Evenings come back to the rooftop, to the kitchen, to a home that holds its shape no matter how the day went. Pricing and availability subject to change on a daily basis. Photos are of model units. Parking may be available subject to availability and may be an additional fee.
Full Property Details
Full Property Details for 8300 Wisconsin Ave #811
General
- Rent: $2,635
- Status: Active
- Type: Condo
- Source: BrightMLSMidAtlantic
- MLS ID: MDMC2252360
- Updated: 8/24/2026
- Added to Site: 5 day(s) ago
Rental Information
- Max. Lease (Mths): 24
- Min. Lease (Mths): 12
Interior
- Interior Features: Bathroom - Tub Shower, Breakfast Area, Combination Dining/Living, Combination Kitchen/Dining, Combination Kitchen/Living, Entry Level Bedroom, Flat, Floor Plan - Open, Floor Plan - Traditional, Kitchen - Galley, Kitchen - Gourmet, Other, Sprinkler System, Walk-in Closet(s), Wood Floors, Built-Ins
- Appliances: Built-In Microwave, Dishwasher, Disposal, Dryer, Energy Efficient Appliances, Exhaust Fan, Freezer, Icemaker, Microwave, Oven/Range - Electric, Refrigerator, Washer, Stainless Steel Appliances, Range Hood
Rooms
Bathrooms
- Total Bathrooms: 1
- Full Bathrooms: 1
- Main Floor Baths: 1
- Main - Full Baths: 1
Bedrooms
- Total Bedrooms: 1
- Bedrooms Main & Up: 1
Other Rooms
- Laundry: Dryer In Unit, Has Laundry, Main Floor, Washer In Unit
Additional Information
- Shared Amenities: Club House, Common Grounds, Community Center, Dog Park, Elevator, Exercise Room, Fitness Center, Game Room, Gated Community, Meeting Room, Other, Pool - Outdoor, Recreational Center, Reserved/Assigned Parking, Security, Spa, Concierge, Hot tub, Extra Storage
- Shared Pool: Yes
- Pool: Yes
- Security/Safety: 24 hour security, Carbon Monoxide Detector(s), Desk in Lobby, Doorman, Main Entrance Lock, Monitored, Resident Manager, Security System
Exterior
- Exterior Features: BBQ Grill, Extensive Hardscape, Exterior Lighting, Flood Lights, Lawn Sprinkler, Other, Sidewalks, Roof Deck
Parking
- Garage: Yes
- Garage Spaces: 2
- Total Spaces: 2
- Parking Features: On-site - Rent, Rented/Permit Required
- Parking Type: Off Street, Parking Garage, Attached Garage
- Garage Description: Garage Door Opener
Location
- County: MONTGOMERY
- Subdivision: BETHESDA
- Driving Directions: LOCATED ON WISCONSIN AVENUE
- Location Details: Downtown
School Information
- School District: Montgomery County Public Schools
Community
- Pets Allowed: Yes
- Pets: Breed Restrictions, Case by Case Basis, Cats OK, Dogs
Heating & Cooling
- Central air: Yes
- Cooling Type: Central A/C
- Cooling Fuel: Other
- Heating Type: Central
- Heating Fuel: Other
- Water Heater: Other
Utilities
- Sewer: Public Sewer
- Water: Public
Structural Information
- Architectural Style: Unit/Flat, Traditional
- Structure Type: Hi-Rise 9+ Floors
- Construction: Other
- Entry Floor Number: 8
- Stories Description: Main
- Square Feet: 718
- Sq. Ft. Source: Estimated
- Living Area: 718 Sq. Ft.
- Finished Above Grnd: 718 Sq. Ft.
- Year Built: 2016
- Year Built Source: Estimated
Financial Considerations
- Price Per Sq. Ft.: $3.67
- Security Deposit: $350
- Tenant Pays: Utilities - All
Disclosures and Reports
- Ownership: Other
Listed by KW Empower, Brad R Levinson and Keller Williams Capital Properties, Brettany Payne

Price History for 8300 Wisconsin Ave #811
Date
Details
Price
Change
Source
8/21/2026
Listed
$2,635
—
MLS
Disclaimer: Historical sales information is derived from public records provided by the county offices. Information is not guaranteed and should be independently verified.
8300 Wisconsin Avenue #811, Bethesda, MD 20814 (MLS# MDMC2252360) is a Condo property with 1 bedroom and 1 full bathroom. 8300 Wisconsin Avenue #811 is currently listed for rent at $2,635 and was received on August 21, 2026. Want to learn more about 8300 Wisconsin Avenue #811? Do you have questions about finding other real estate for sale or rent in Bethesda? You can browse all Bethesda rentals or contact a Coldwell Banker agent to request more information.