This is a carousel with tiles that activate property listing cards. Use the previous and next buttons to navigate.
1/1
$1,030,000
This is a carousel with tiles that activate property listing cards. Use the previous and next buttons to navigate.
1/1
Property Description
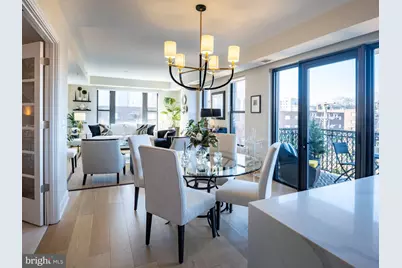
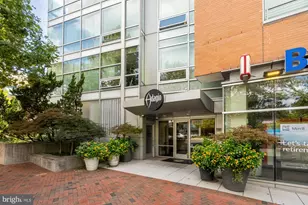
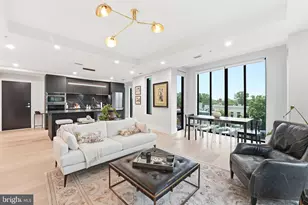
Introducing the Stonehall Condominium-one of Bethesda's most luxurious residences-tucked away in a quiet enclave of downtown Bethesda. This rarely available floor plan offers two bedrooms, two full bathrooms, and a powder room across 1,668 square feet of thoughtfully designed living space. Flooded with natural light and featuring a balcony, this condo has been meticulously updated, showcasing a stunning kitchen renovation and designer finishes throughout. Enter through a gracious entryway that flows seamlessly into the foyer, adorned with a custom carpet runner. A double-door hall closet provides generous storage, while the beautifully appointed powder room serves as a true showpiece. The newly renovated kitchen delivers a true "wow" - impeccably functional and elegantly designed. Expertly remodeled by Anthony Wilder Design Build's wilderworks division, this fabulous kitchen highlights a refined collection of carefully selected upgrades. The former island has been transformed into a sleek peninsula with a dramatic waterfall edge, complemented by modern light fixtures and bar seating. Outfitted with premium Bosch stainless steel appliances and a Thermador refrigerator, the space also features an integrated instant hot water dispenser and filtration system. The dining area is anchored by a glamorous chandelier, while the living area is surrounded by windows with battery-operated blinds. Wide-plank hardwood flooring enhances the bright, airy ambiance, and the private balcony provides a wonderful outdoor retreat. Tucked behind double doors, the den offers a cozy, carpeted space ideal for a home office or additional lounge. A bonus storage area is discreetly located behind the door, offering an additional space to tuck away any items. Down the hall, two spacious bedrooms and two full bathrooms offer comfort and privacy. The primary suite is a serene retreat, boasting a generous bedroom, two oversized walk-in closets, and a spa-inspired bath with dual vanities, backlit mirrors, and an oversized walk-in shower. A well-proportioned guest bedroom features a large walk-in closet, and a beautifully finished hall bath with a shower-tub combination provides ideal accommodations. A stackable washer and dryer, neatly concealed within a hall closet, is not to be missed. This exceptional residence not only offers a unique floor plan in a prime location, but also includes two separately deeded parking spaces, and two storage units. Residents of the Stonehall Condominium enjoy an impressive array of amenities, including two rooftop terraces, a community garden, and sweeping views of Bethesda. A resident clubhouse provides the perfect setting for gatherings or relaxation, while the fully equipped fitness center adds everyday convenience. Life in downtown Bethesda is vibrant, with endless options for dining, shopping, and entertainment. Ideally located within walking distance to both the Bethesda Metro and Medical Center Metro, this quiet pocket offers unmatched accessibility without sacrificing tranquility. With its fantastic layout, premium features, and unbeatable location, this residence presents a truly exceptional opportunity.
Full Property Details
Full Property Details for 8302 Woodmont Ave #407
General
- Sold For: $1,030,000
- HOA FEE: $1,832/month
- Taxes: $10,461 (2025)
- Status: Closed
- Type: Condo
- Source: BrightMLSMidAtlantic
- MLS ID: MDMC2223726
- Added to Site: 108 day(s) ago
Interior
- Interior Features: Combination Kitchen/Dining, Combination Dining/Living, Floor Plan - Open, Kitchen - Gourmet
- Appliances: Stainless Steel Appliances
Rooms
Bathrooms
- Total Bathrooms: 3
- Full Bathrooms: 2
- Half Bathrooms: 1
- Main Floor Baths: 3
- Main - Full Baths: 2
- Main - 1/2 Baths: 1
Bedrooms
- Total Bedrooms: 2
- Bedrooms Main & Up: 2
Other Rooms
- Laundry: Washer In Unit, Dryer In Unit
Additional Information
- Shared Amenities: Club House, Fitness Center, Common Grounds
Exterior
- Porch/Patio/Deck: Balcony
Parking
- Garage: Yes
- Garage Spaces: 2
- Total Spaces: 2
- Parking Type: Parking Garage
- Garage Description: Additional Storage Area, Underground
Location
- County: MONTGOMERY
- Subdivision: STONEHALL
- Driving Directions: From I-495 take Exit 34 onto Wisconsin Ave towards Bethesda. Keep right onto Woodmont Ave and the building is on the right hand side.
School Information
- School District: Montgomery County Public Schools
- Elementary School: Bethesda
- Middle School: Westland
- High School: Bethesda-Chevy Chase
Community
- Assoc. Fees Include: Common Area Maintenance, Ext Bldg Maint, Gas, Lawn Maintenance, Parking Fee, Reserve Funds, Recreation Facility, Snow Removal, Trash, Water
- Pets Allowed: Yes
- Pets: Case by Case Basis
Heating & Cooling
- Central air: Yes
- Cooling Type: Central A/C
- Cooling Fuel: Electric
- Heating Type: Forced Air
- Heating Fuel: Natural Gas
- Water Heater: Natural Gas
Utilities
- Sewer: Public Sewer
- Water: Public
Structural Information
- Architectural Style: Unit/Flat
- Structure Type: Hi-Rise 9+ Floors
- Construction: Other
- Entry Floor Number: 4
- Stories Description: Main
- Square Feet: 1,668
- Sq. Ft. Source: Assessor
- Living Area: 1,668 Sq. Ft.
- Finished Above Grnd: 1,668 Sq. Ft.
- Year Built: 2017
- Year Built Source: Assessor
Lot Features
- Property View: City
- Zoning: SEE PUBLIC RECORD
Financial Considerations
- Price Per Sq. Ft.: $617.51
- Condo Fee: $1,832
- Condo Fee Freq: Monthly
- Assessment Year: 2026
- City/TownTax Freq: Annually
- County Tax: $10,418
- County Tax Freq: Annually
- Tax w/Assessment: $921,667
- Tax Amount: $10,461
- Tax Year: 2025
- Terms: Standard Sale
- Tax Total Finished Sq. Ft.: 1668
Disclosures and Reports
- Ownership: Condominium
- Condo: Yes
Listed by Washington Fine Properties, LLC, Lisa R Stransky
Sold by Compass, Kevin D Koitz

Get Pre-Approved Today
Schools
Schools serving 8302 Woodmont Ave #407
School District:Montgomery County Public Schools, Gaithersburg, MD
| Name | Grades | Distance |
|---|---|---|
Bethesda Elementary School 7600 Arlington Road, Bethesda, MD 20814 | K-5 | 0.5 mi |
Westland Middle School 5511 Massachusetts Avenue, Bethesda, MD 20816 | 6-8 | 2.3 mi |
Bethesda-Chevy Chase High School 4301 East-West Highway, Bethesda, MD 20814 | 9-12 | 0.6 mi |
Disclaimer:
School attendance boundaries provided by ATTOM Data Solutions and are for reference only. Contact the school directly to verify enrollment eligibility.
Price & Sales History for 8302 Woodmont Ave #407
Date
Details
Price
Change
Source
5/29/2026
Sold
$1,030,000
—
MLS
3/25/2026
Listed
$1,030,000
—
MLS
Disclaimer: Historical sales information is derived from public records provided by the county offices. Information is not guaranteed and should be independently verified.
8302 Woodmont Avenue #407, Bethesda, MD 20814 (MLS# MDMC2223726) is a Condo property that was sold at $1,030,000 on May 29, 2026. Want to learn more about 8302 Woodmont Avenue #407? Do you have questions about finding other Condo real estate for sale in Bethesda? You can browse all Bethesda real estate or contact a Coldwell Banker agent to request more information.