This is a carousel with tiles that activate property listing cards. Use the previous and next buttons to navigate.
1/1
$1,603,000
This is a carousel with tiles that activate property listing cards. Use the previous and next buttons to navigate.
1/1
Property Description
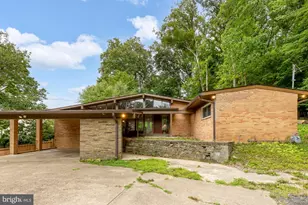
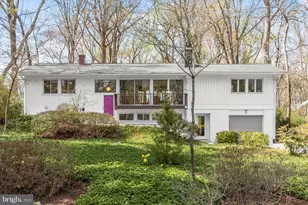
Stunning renovation and expansion of this Overlook Model in beautiful Carderock Springs, the DC area's preeminent mid-century modern neighborhood. In the quietest part of Carderock, on a premium, level, landscaped lot with great privacy and wonderful outdoor spaces this home was completely renovated in keeping with the mid-century modern style. Light-filled with incredible indoor and outdoor spaces, it has the perfect flow for entertaining and family living and beautiful views from every window. The stunning gourmet kitchen was expanded and opened up to the dining and living spaces creating a "great room" with fireplace and a very flexible floor plan and an island with seating area. The design provides great work flow and ample built-in storage with high end finishes, lighting and appliances. Family and friends can gather in the adjoining sitting area or work together around the island, all with beautiful views out a wall of glass to the garden. The great room flows out both to a balcony with cable railing overlooking the private and park-like front garden and also to a large brick paver patio overlooking the stunning, rarely available in Carderock, large level 22,000 sf lot with ample lawn area, a treed view and stunning modern screened porch house with seating and dining space and four sides of screen. Upstairs you find a beautifully expanded primary bedroom with sitting room and a luxurious spa-like primary bathroom with deep soaking tub, modern hardwood double vanity, and generous walk-in shower with frameless glass enclosure. The primary suite is completed by a fitted walk-in closet. Two more excellent bedrooms and a beautifully renovated hall bath complete this level. On the walkout lower level you have a generous foyer with closets, a terrific family room with second fireplace, lovely bright bedroom with full renovated bath, large utility room with laundry and storage and a deep and wide 2 car garage (a nice bonus in Carderock!). This home has had so many major renovations in the last 5-6 years in addition to kitchen and baths you have a new roof and gutters (covered), many windows, skylights, water heater,++++ Thoughtfully planned to nestle the homes in the beautiful landscape with gently winding streets, it is a joy to walk through Carderock-- indeed you see neighbors walking and kids biking throughout the neighborhood to see friends, to the swim and tennis club (active swim, tennis and camp programs) and to award-winning Carderock Springs Elementary. There is a "free library" with bench on Fenway near the corner of Still Spring. Indeed Carderock Springs is a neighborhood designed to gather with family and friends. There are numerous activities at the clubhouse which is a short walk via the shortcut on Still Spring Court (exercise classes, Chatauqua program of talks, art shows, cook-offs and more), fourth of July and Halloween events, and block parties are regularly held. There are lovely wooded trails in the parkland adjoining the neighborhood. Visit the Carderock Springs website for much more information about this delightful neighborhood! You are so close to the C and O Canal, Cabin John with it's restaurants, grocery, post office, salon and spa, gym and more. Just down MacArthur via the bike path is Glen Echo park with its classes for adults and children, camps, music festivals and arts events. Commuting options to Bethesda, downtown, the 270 corridor and Northern VA are plentiful making this a wonderfully convenient place to live and take advantage of all the DC area has to offer.
Full Property Details
Full Property Details for 8303 Still Spring Ct
General
- Sold For: $1,603,000
- Taxes: $10,679 (2024)
- Status: Closed
- Type: Single Family
- Source: BrightMLSMidAtlantic
- MLS ID: MDMC2224678
- Added to Site: 60 day(s) ago
Interior
- Interior Features: Breakfast Area, Dining Area, Entry Level Bedroom, Family Room Off Kitchen, Floor Plan - Open, Kitchen - Gourmet, Kitchen - Island, Primary Bath(s), Recessed Lighting, Skylight(s), Walk-in Closet(s), Window Treatments, Wood Floors
- Fireplace: Yes
- Number of Fireplaces: 2
- Appliances: Built-In Microwave, Cooktop, Dishwasher, Disposal, Dryer, Exhaust Fan, Icemaker, Oven - Wall, Oven/Range - Gas, Range Hood, Refrigerator, Stainless Steel Appliances, Washer
- Flooring: Ceramic Tile, Hardwood
Rooms
Bathrooms
- Total Bathrooms: 3
- Full Bathrooms: 3
- Main Floor Baths: 3
- Main - Full Baths: 3
Bedrooms
- Total Bedrooms: 4
- Bedrooms Main & Up: 4
Additional Information
- Shared Pool: Yes
- Pool: Yes
Exterior
- Porch/Patio/Deck: Patio(s), Porch(es), Screened
Parking
- Garage: Yes
- Garage Spaces: 2
- Total Spaces: 2
- Parking Features: Asphalt Driveway
- Parking Type: Attached Garage, Driveway
- Garage Description: Garage - Front Entry, Garage Door Opener
Location
- County: MONTGOMERY
- Subdivision: CARDEROCK SPRINGS
- Cross Streets: Fenway
- Driving Directions: From Fenway, R on Still Spring
School Information
- School District: Montgomery County Public Schools
- High School: Walt Whitman
Heating & Cooling
- Central air: Yes
- Cooling Type: Central A/C
- Cooling Fuel: Electric
- Heating Type: Forced Air
- Heating Fuel: Natural Gas
- Water Heater: Natural Gas
Utilities
- Sewer: Public Sewer
- Water: Public
Structural Information
- Architectural Style: Mid-Century Modern
- Structure Type: Detached
- Construction: Brick
- Foundation: Block
- Roof: Architectural Shingle
- Stories Description: Main
- Square Feet: 3,352
- Sq. Ft. Source: Estimated
- Living Area: 2,568 Sq. Ft.
- Finished Above Grnd: 2,568 Sq. Ft.
- Year Built: 1963
- Year Built Source: Estimated
Additional Structures
- Other Structures: Gazebo
Lot Features
- Property View: Garden/Lawn, Trees/Woods, Scenic Vista
- Lot Size (Acres): 0.51
- Lot Size (Sq. Ft.): 22,030
- Lot Size Source: Estimated
- Zoning: R200
- Lot Description: Backs to Trees, Landscaping, Level, Rear Yard
Financial Considerations
- Price Per Sq. Ft.: $613.32
- Assessment Year: 2024
- County Tax: $10,072
- County Tax Freq: Annually
- Tax w/Assessment: $874,900
- Tax Amount: $10,679
- Tax Year: 2024
- Terms: Standard Sale
Disclosures and Reports
- Ownership: Fee Simple
- Lot Number: 36
Listed by Compass, Dominique Rychlik
Sold by Washington Fine Properties, LLC, Anne C Killeen

Get Pre-Approved Today
Schools
Schools serving 8303 Still Spring Ct
School District:Montgomery County Public Schools, Gaithersburg, MD
| Name | Grades | Distance |
|---|---|---|
Carderock Springs Elementary School 7401 Persimmon Tree Lane, Bethesda, MD 20817 | K-5 | 0.5 mi |
Thomas W. Pyle Middle School 6311 Wilson Lane, Bethesda, MD 20817 | 6-8 | 2.2 mi |
Walt Whitman High School 7100 Whittier Boulevard, Bethesda, MD 20817 | 9-12 | 2.4 mi |
Disclaimer:
School attendance boundaries provided by ATTOM Data Solutions and are for reference only. Contact the school directly to verify enrollment eligibility.
Price & Sales History for 8303 Still Spring Ct
Date
Details
Price
Change
Source
5/18/2026
Sold
$1,603,000
1.78%
MLS
3/31/2026
Listed
$1,575,000
—
MLS
Disclaimer: Historical sales information is derived from public records provided by the county offices. Information is not guaranteed and should be independently verified.
8303 Still Spring Court, Bethesda, MD 20817 (MLS# MDMC2224678) is a Single Family property that was sold at $1,603,000 on May 18, 2026. Want to learn more about 8303 Still Spring Court? Do you have questions about finding other Single Family real estate for sale in Bethesda? You can browse all Bethesda real estate or contact a Coldwell Banker agent to request more information.