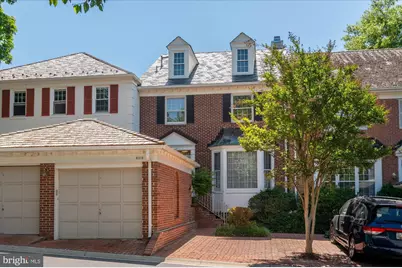
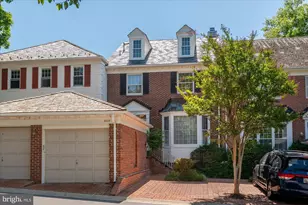
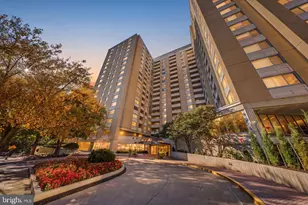
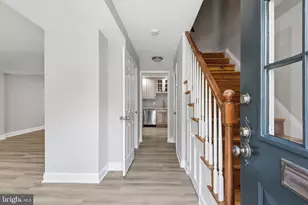
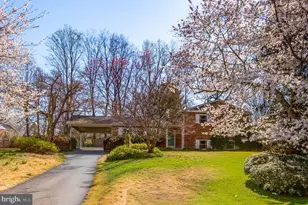
Full Property Details for 8319 Rising Ridge Way
General
- Rent: $5,500
- Status: Closed
- Type: Townhouse
- Source: BrightMLSMidAtlantic
- MLS ID: MDMC2235956
- Added to Site: 121 day(s) ago
Rental Information
- Max. Lease (Mths): 60
- Min. Lease (Mths): 24
Interior
- Rooms/Areas: Family Room, Den, Loft, Attic
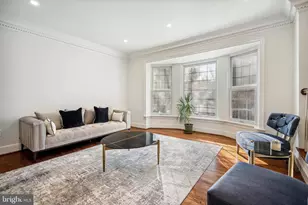
- Interior Features: Bathroom - Jetted Tub, Bathroom - Stall Shower, Bathroom - Walk-In Shower, Built-Ins, Carpet, Ceiling Fan(s), Chair Railings, Crown Moldings, Family Room Off Kitchen, Floor Plan - Open, Floor Plan - Traditional, Kitchen - Eat-In, Kitchen - Table Space, Recessed Lighting, Skylight(s), Wainscotting, Upgraded Countertops, Wet/Dry Bar, Wood Floors
- Fireplace: Yes
- Number of Fireplaces: 3
- Fireplace(s): Brick, Mantel(s)
- Appliances: Built-In Microwave, Dishwasher, Disposal, Dryer, Dryer - Electric, Energy Efficient Appliances, Exhaust Fan, Humidifier, Oven - Single, Oven/Range - Electric, Refrigerator, Stainless Steel Appliances, Washer, Water Heater
- Flooring: Hardwood, Partially Carpeted
Rooms
- Total Bathrooms: 4
- Full Bathrooms: 3
- Half Bathrooms: 1
- Upper Floor Baths: 2
- Upper - Full Baths: 2
- Main Floor Baths: 1
- Main - 1/2 Baths: 1
- Lower Floor Baths: 1
- Lower - Full Baths: 1
- Total Bedrooms: 3
- Bedrooms Upper: 3
Additional Information
- Security/Safety: Doorman, Electric Alarm
Exterior
- Exterior Features: Exterior Lighting, Street Lights
Parking
- Garage: Yes
- Garage Spaces: 1
- Total Spaces: 2
- Parking Features: Concrete Driveway, Brick Driveway
- Parking Type: Detached Garage, Driveway
- Garage Description: Garage - Front Entry, Garage Door Opener, Oversized
Location
- County: MONTGOMERY
- Subdivision: RIVER HILL
- Driving Directions: 2 blocks north on River Rd from River Rd / Beltway exit
School Information
- School District: Montgomery County Public Schools
- Elementary School: Seven Locks
- Middle School: Cabin John
- High School: Winston Churchill
Community
- Assoc. Fees Include: Management, Reserve Funds, Road Maintenance, Security Gate, Snow Removal, Trash
- Pets Allowed: Yes
- Pets: Case by Case Basis
Heating & Cooling
- Cooling Type: Other
- Cooling Fuel: Electric
- Heating Type: 90% Forced Air
- Heating Fuel: Natural Gas
- Water Heater: Electric
Utilities
- Sewer: Public Sewer
- Water: Public
- Utility Description: Electric Available, Natural Gas Available, Sewer Available, Water Available
Structural Information
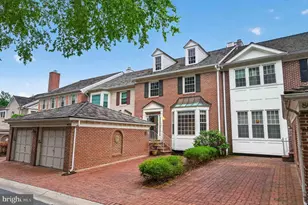
- Architectural Style: Colonial
- Structure Type: Interior Row/Townhouse
- Builder: Mitchell and Best
- Model: Primary Suite /Loft
- Construction: Brick
- Basement: Yes
- Basement Desc.: Fully Finished, Full, Connecting Stairway, Heated, Space For Rooms
- Foundation: Block
- Roof: Shake
- Walls/Ceilings: 9'+ Ceilings, Dry Wall, Vaulted Ceilings
- Windows: Double Hung, Double Pane
- Doors: Insulated, Six Panel, Storm
- Entry Floor Number: 1
- Stories/Levels: 4
- Stories Description: Lower 1, Main, Upper 1
- Square Feet: 4,250
- Sq. Ft. Source: Estimated
- Living Area: 3,950 Sq. Ft.
- Finished Above Grnd: 2,450 Sq. Ft.
- Finished Below Grnd: 1,500 Sq. Ft.
- Basement Finished: 98%
- Year Built: 1986
- Year Built Source: Assessor
- Property Condition: Very Good
Unit Information
Lot Features
- Lot Size (Acres): 0.05
- Lot Size (Sq. Ft.): 2,375
- Lot Size Source: Assessor
- Zoning: RT10.
- Lot Description: Cleared, Level, Rear Yard, Secluded
- Fencing (Description): Fully, Privacy, Wood
Financial Considerations
- Price Per Sq. Ft.: $2.27
- Application Fee: $100
- Security Deposit: $5,600
- Owner Pays: Lawn/Shrub Care, Management, Payroll, Repairs, Snow Removal, Trash Collection
- Tenant Pays: Frozen Waterpipe Damage, Gutter Cleaning, HVAC Maintenance, Internet, Light Bulbs/Filters/Fuses/Alarm Care, Minor Interior Maintenance, Utilities - All
- Tax Total Finished Sq. Ft.: 2100
Disclosures and Reports
- Ownership: Other
- Inclusions: As currently in home
Listed by Forum Properties, Inc., Paul E Biciocchi and Weichert, REALTORS, Africano Turyahikayo
Sold by Forum Properties, Inc., Heidi Auzaud