Full Property Details for 9017 Charred Oak Dr
General
- Price: $1,449,000
- Taxes: $12,163 (2026)
- Status: Active
- Type: Single Family
- Source: BrightMLSMidAtlantic
- MLS ID: MDMC2262020
- Updated: 10/30/2026
- Added to Site: 2 day(s) ago
Interior
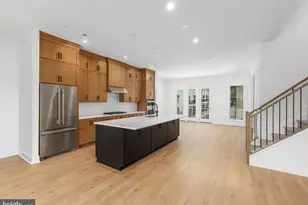
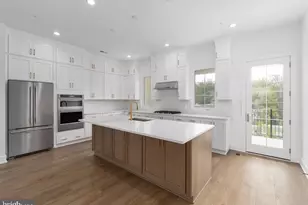
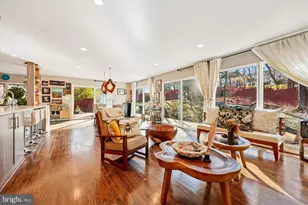
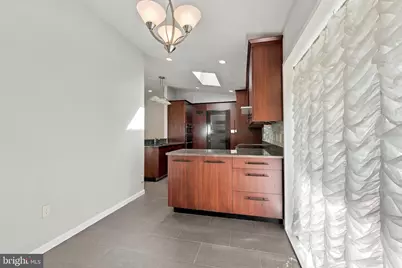
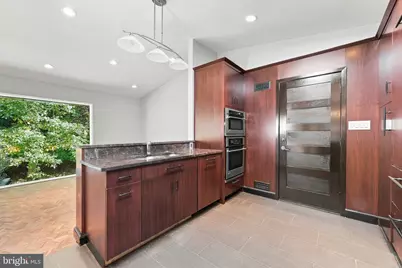
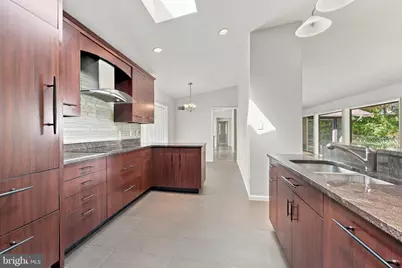
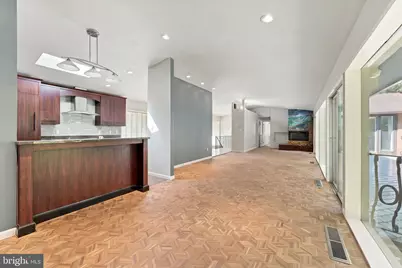
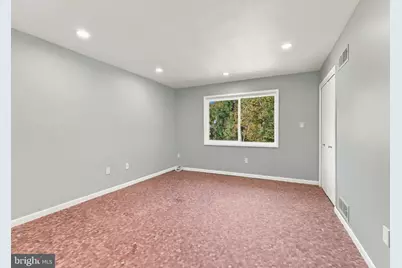
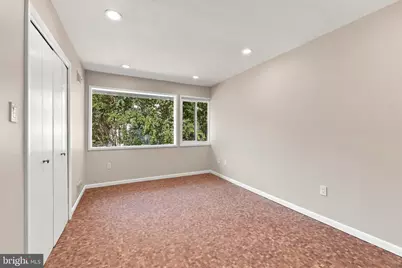
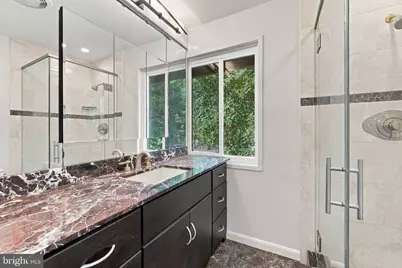
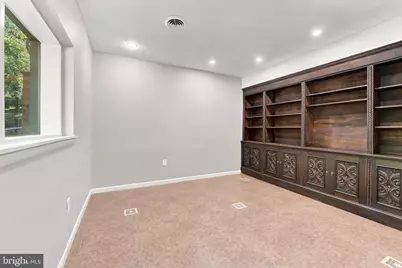
- Interior Features: Attic, Bar, Bathroom - Tub Shower, Bathroom - Walk-In Shower, Breakfast Area, Built-Ins, Cedar Closet(s), Central Vacuum, Combination Dining/Living, Combination Kitchen/Dining, Dining Area, Efficiency, Entry Level Bedroom, Floor Plan - Open, Kitchen - Eat-In, Kitchen - Gourmet, Kitchen - Table Space, Pantry, Laundry Chute, Recessed Lighting, Skylight(s), Store/Office, Upgraded Countertops, Walk-in Closet(s), Wet/Dry Bar, Window Treatments, Wine Storage, Wood Floors, Other
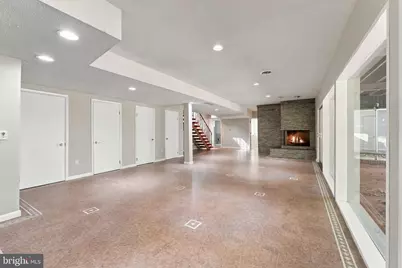
- Fireplace: Yes
- Number of Fireplaces: 2
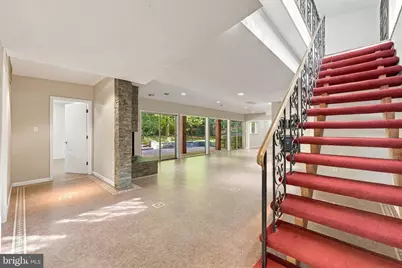
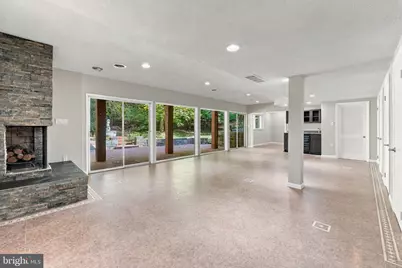
- Fireplace(s): Corner, Gas/Propane, Stone, Wood, Other
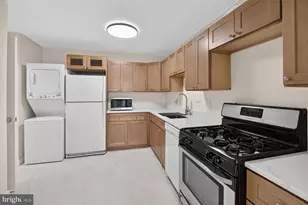
- Appliances: Built-In Microwave, Built-In Range, Central Vacuum, Cooktop, Dishwasher, Disposal, Dryer - Electric, Energy Efficient Appliances, ENERGY STAR Dishwasher, ENERGY STAR Freezer, ENERGY STAR Refrigerator, Exhaust Fan, Freezer, Icemaker, Microwave, Oven - Self Cleaning, Oven - Single, Oven - Wall, Oven/Range - Electric, Range Hood, Refrigerator, Stainless Steel Appliances, Stove, Surface Unit, Water Heater - High-Efficiency
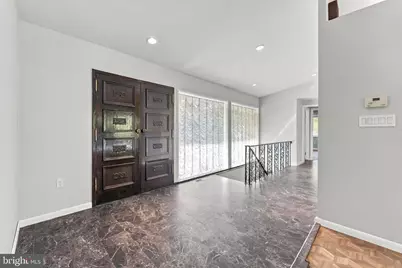
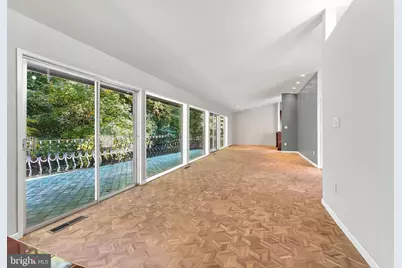
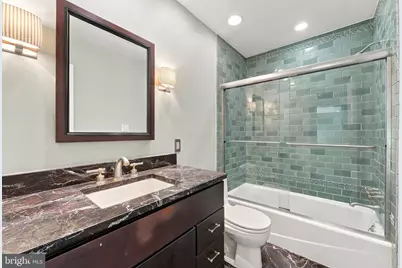
- Flooring: Ceramic Tile, Hardwood, Heated, Marble, Solid Hardwood, Tile/Brick
Rooms
- Total Bathrooms: 4
- Full Bathrooms: 3
- Half Bathrooms: 1
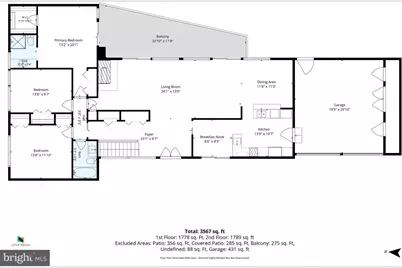
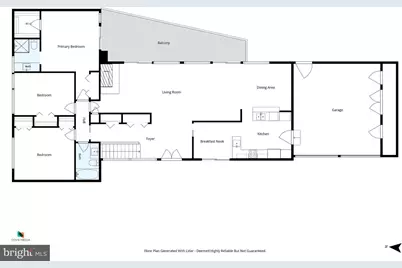
- Main Floor Baths: 2
- Main - Full Baths: 2
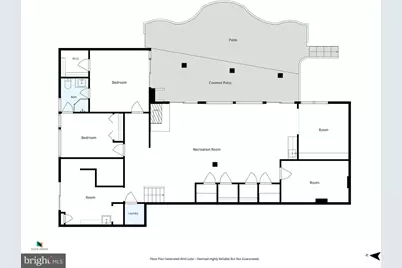
- Lower Floor Baths: 2
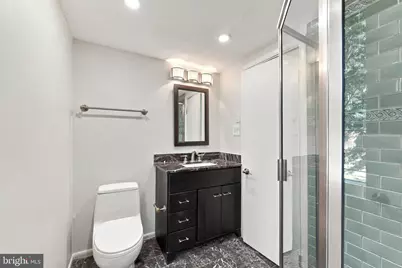
- Lower - Full Baths: 1
- Lower - 1/2 Baths: 1
- Total Bedrooms: 5
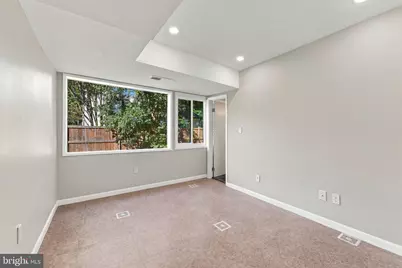
- Bedrooms Lower: 2
- Bedrooms Main & Up: 3
- Laundry: Basement, Hookup, Lower Floor
Additional Information
- Security/Safety: Carbon Monoxide Detector(s), Smoke Detector
Exterior
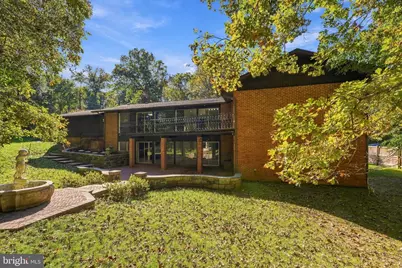
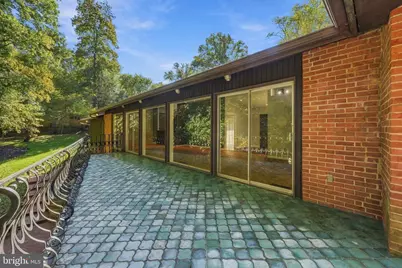
- Exterior Features: Extensive Hardscape, Exterior Lighting, Flood Lights, Gutter System, Stone Retaining Walls
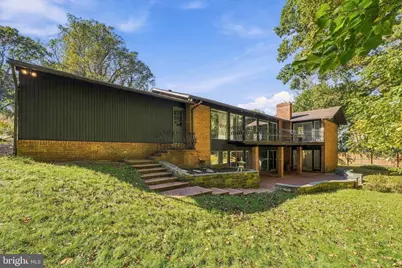
- Porch/Patio/Deck: Balcony, Brick, Patio(s)
Parking
- Garage: Yes
- Garage Spaces: 2
- Total Spaces: 2
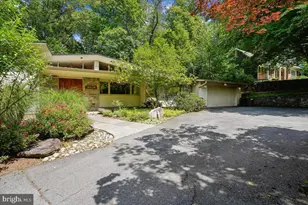
- Parking Features: Asphalt Driveway, Circular Driveway, Paved Driveway, Private
- Parking Type: Attached Garage, Driveway
- Garage Description: Additional Storage Area, Garage - Front Entry, Garage Door Opener
Location
- County: MONTGOMERY
- Subdivision: BURNING TREE MANOR
- Driving Directions: GPS
School Information
- School District: Montgomery County Public Schools
Heating & Cooling
- Central air: Yes
- Cooling Type: Central A/C, Programmable Thermostat, Whole House Exhaust Ventilation
- Cooling Fuel: Electric
- Heating Type: Ceiling, Central, Forced Air, Radiant
- Heating Fuel: Natural Gas
- Water Heater: 60+ Gallon Tank
Utilities
- Sewer: Public Sewer
- Water: Private, Well
- Utility Description: Cable TV Available
Structural Information
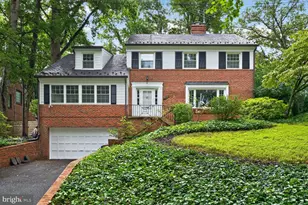
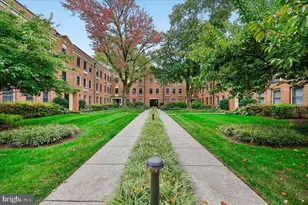
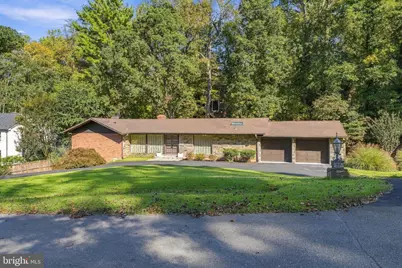
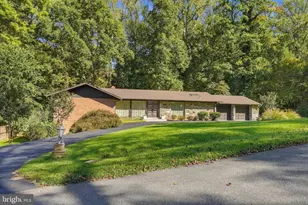
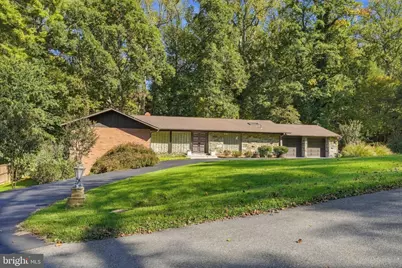
- Architectural Style: Mid-Century Modern
- Structure Type: Detached
- Construction: Brick, Batts Insulation, Block, Brick Front, Concrete, CPVC/PVC, Glass, Stone, T-1-11, Tile, Other
- Basement: Yes
- Basement Entrance: Yes
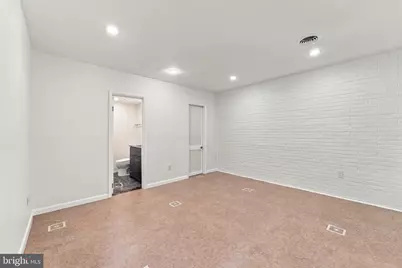
- Basement Desc.: Connecting Stairway, Daylight, Full, Drain, Drainage System, Fully Finished, Heated, Interior Access, Outside Entrance, Rear Entrance, Walkout Level, Windows, Other
- Foundation: Block, Brick/Mortar, Concrete Perimeter, Slab
- Roof: Asphalt
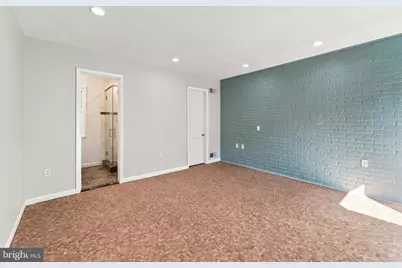
- Walls/Ceilings: 9'+ Ceilings, Brick, Dry Wall
- Windows: Casement, Double Pane, Energy Efficient, Low-E, Screens, Skylights, Sliding, Vinyl Clad, Wood Frame
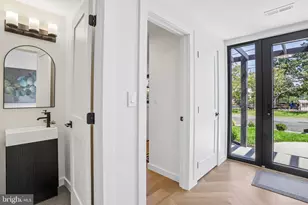
- Doors: Double Entry, Sliding Glass
- Entry Floor Number: 1
- Stories Description: Lower 1, Main
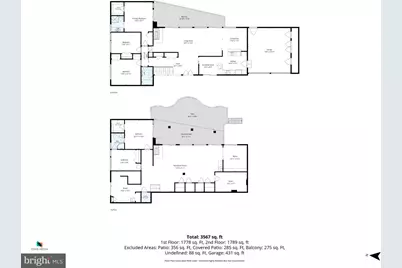
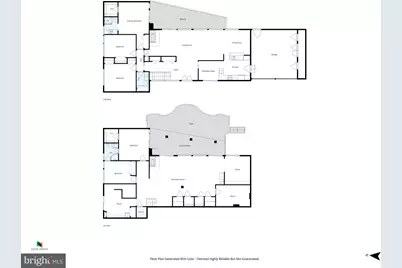
- Square Feet: 3,624
- Sq. Ft. Source: Estimated
- Living Area: 3,624 Sq. Ft.
- Finished Above Grnd: 1,812 Sq. Ft.
- Finished Below Grnd: 1,812 Sq. Ft.
- Basement Finished: 100%
- Year Built: 1960
- Year Built Source: Assessor
- Property Condition: Very Good
Unit Information
- Bathrooms-Lower: 2
- Bedrooms-Lower: 2
Additional Structures
Lot Features
- Property View: Garden/Lawn, Trees/Woods
- Lot Size (Acres): 0.47
- Lot Size (Sq. Ft.): 20,450
- Lot Size Source: Assessor
- Lot Dimensions: 150 x 150
- Frontage Feet: 150
- Street/Road Desc.: Black Top, Paved
- Zoning: R200
- Lot Description: Backs to Trees, Front Yard, Landscaping, Partly Wooded, Rear Yard, Road Frontage, SideYard(s), Trees/Wooded
Financial Considerations
- Price Per Sq. Ft.: $799.67
- Assessment Year: 2026
- City/TownTax Freq: Annually
- County Tax: $11,279
- County Tax Freq: Annually
- Tax w/Assessment: $979,000
- Tax Amount: $12,163
- Tax Year: 2026
- Tax Total Finished Sq. Ft.: 2612
Disclosures and Reports
- Ownership: Fee Simple
- Lot Number: 43
Listed by HG Realty Services, Ltd., Howard A. Greenberg






 NMLS#: 1598647