This is a carousel with tiles that activate property listing cards. Use the previous and next buttons to navigate.
1/1
$2,450,000
This is a carousel with tiles that activate property listing cards. Use the previous and next buttons to navigate.
1/1
Property Description
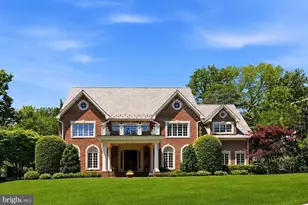
NEW PRICE!! OPEN SUNDAY 1-3PM Set on a beautifully manicured one-acre lot, this stunning residence masterfully pairs timeless, traditional Georgian colonial architecture with exceptional outdoor living. Wrapped in red brick and perfectly complemented by slate roofing and an expansive porte-cochere, the home features classic design elements within a framework of grand proportions. The scale and elegance of the home is introduced by a dramatic two-story entry and upper-level mezzanine, multi-layered moldings, soaring ceilings and herringbone-laid hardwood flooring setting the tone of luxury found on three levels. French doors and multi-pane transomed windows weave the outdoors into the fabric of the home, creating a warm, sun-lit ambience ideal for living and entertaining. The floor plan features an elegant dining room crowned by a draped ceiling and sparkling chandelier, and breathtaking family room anchored by a fireplace and framed by a sweeping curved wall of French doors that open to exceptional outdoor living spaces. The sunlit kitchen, complete with an informal breakfast area wrapped in windows, also provides direct access to the terrace for effortless alfresco dining and relaxation. At the heart of the home is a cheerful sunroom lined with French doors overlooking the resort-style patio and pool. A handsome main-level mahogany library elevates form and function while 5 bedrooms and 5.5 baths offer ample private space for residents and guests. There are 4 spacious bedrooms upstairs, including a primary suite with an expansive bath and fabulous his-and-hers closets. The lower level is every entertainer's dream, featuring a custom theater with fireplace, sunroom with lovely garden views, recreation room, seated wet bar, billiards area, wine cellar, exercise space, separate pool bath, and spacious covered patio leading to level yard and play space. The fifth bedroom and full bath are perfect for overnight guests. Multiple vantage points on the main and lower levels open to the grounds which are simply stunning. The detailing of the home extends outside, where a herringbone brick patio spans the exterior footprint. Wide decking, towering evergreens and shrubs surround the inviting pool, creating a dream-like setting for summer gatherings. With easy access to Bethesda's restaurants and shops, commuting routes and airports, and excellent public and private schools just moments away, this is the forever home for the resort-minded buyer who values craftsmanship and architectural character!
Full Property Details
Full Property Details for 9200 Redwood Ave
General
- Sold For: $2,450,000
- Taxes: $28,164 (2025)
- Status: Closed
- Type: Single Family
- Source: BrightMLSMidAtlantic
- MLS ID: MDMC2233716
- Added to Site: 108 day(s) ago
Interior
- Fireplace: Yes
- Number of Fireplaces: 2
- Fireplace(s): Wood
- Flooring: Hardwood, Carpet
Rooms
Bathrooms
- Total Bathrooms: 6
- Full Bathrooms: 5
- Half Bathrooms: 1
- Upper Floor Baths: 3
- Upper - Full Baths: 3
- Main Floor Baths: 1
- Main - 1/2 Baths: 1
- Lower Floor Baths: 2
- Lower - Full Baths: 2
Bedrooms
- Total Bedrooms: 5
- Bedrooms Upper: 4
- Bedrooms Lower: 1
Other Rooms
- Laundry: Main Floor
Additional Information
- Pool: Yes
- Private Pool: Yes
- Security/Safety: Electric Alarm
Exterior
- Exterior Features: Extensive Hardscape, Exterior Lighting
- Porch/Patio/Deck: Patio(s)
Parking
- Garage: Yes
- Garage Spaces: 3
- Total Spaces: 3
- Parking Type: Attached Garage
- Garage Description: Garage - Side Entry
Location
- County: MONTGOMERY
- Subdivision: BETHESDA
- Cross Streets: Bradley Blvd
- Driving Directions: Wisconsin Ave, west onto Bradley Blvd, drive 3.9 miles and turn right onto Redwood Ave.
School Information
- School District: Montgomery County Public Schools
- Elementary School: Burning Tree
- Middle School: Thomas W. Pyle
- High School: Walt Whitman
Community
- Pets Allowed: Yes
- Pets: No Pet Restrictions
Heating & Cooling
- Central air: Yes
- Cooling Type: Central A/C
- Cooling Fuel: Electric
- Heating Type: Forced Air
- Heating Fuel: Natural Gas
- Water Heater: Natural Gas
Utilities
- Sewer: Public Sewer
- Water: Public
Structural Information
- Architectural Style: Colonial
- Structure Type: Detached
- Model: Custom Home
- Construction: Brick
- Basement: Yes
- Basement Desc.: Fully Finished
- Foundation: Slab
- Roof: Slate
- Stories Description: Lower 1, Main, Upper 1
- Square Feet: 9,592
- Sq. Ft. Source: Assessor
- Living Area: 8,062 Sq. Ft.
- Finished Above Grnd: 6,062 Sq. Ft.
- Finished Below Grnd: 2,000 Sq. Ft.
- Year Built: 1994
- Year Built Source: Assessor
- Property Condition: Very Good
Unit Information
Unit 1
- Bathrooms-Lower: 2
- Bedrooms-Lower: 1
Lot Features
- Lot Size (Acres): 1.09
- Lot Size (Sq. Ft.): 47,588
- Lot Size Source: Assessor
- Zoning: R200
- Lot Description: Cul-de-sac, Landscaping
- Fencing (Description): Fully
Financial Considerations
- Price Per Sq. Ft.: $424.78
- Assessment Year: 2026
- City/TownTax Freq: Annually
- County Tax: $27,052
- County Tax Freq: Annually
- Tax w/Assessment: $2,647,933
- Tax Amount: $28,164
- Tax Year: 2025
- Terms: Standard Sale
- Tax Total Finished Sq. Ft.: 8062
Disclosures and Reports
- Ownership: Fee Simple
- Lot Number: 21
Listed by Compass, Wendy I Banner and Compass, Ilene W Gordon
Sold by Compass, Sherine Monir

Get Pre-Approved Today
Schools
Schools serving 9200 Redwood Ave
School District:Montgomery County Public Schools, Gaithersburg, MD
| Name | Grades | Distance |
|---|---|---|
Burning Tree Elementary School 7900 Beech Tree Road, Bethesda, MD 20817 | K-5 | 1.2 mi |
Thomas W. Pyle Middle School 6311 Wilson Lane, Bethesda, MD 20817 | 6-8 | 1.6 mi |
Walt Whitman High School 7100 Whittier Boulevard, Bethesda, MD 20817 | 9-12 | 2.1 mi |
Disclaimer:
School attendance boundaries provided by ATTOM Data Solutions and are for reference only. Contact the school directly to verify enrollment eligibility.
Price & Sales History for 9200 Redwood Ave
Date
Details
Price
Change
Source
7/15/2026
Sold
$2,450,000
-4.85%
MLS
6/18/2026
Price Reduced
$2,575,000
-2.83%
MLS
5/20/2026
Listed
$2,650,000
—
MLS
Disclaimer: Historical sales information is derived from public records provided by the county offices. Information is not guaranteed and should be independently verified.
9200 Redwood Avenue, Bethesda, MD 20817 (MLS# MDMC2233716) is a Single Family property that was sold at $2,450,000 on July 15, 2026. Want to learn more about 9200 Redwood Avenue? Do you have questions about finding other Single Family real estate for sale in Bethesda? You can browse all Bethesda real estate or contact a Coldwell Banker agent to request more information.