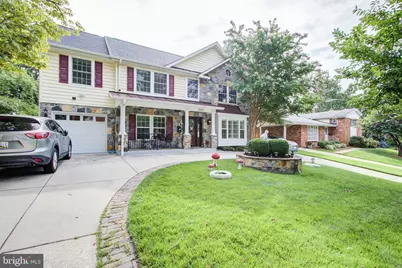

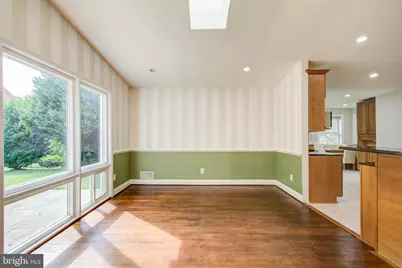
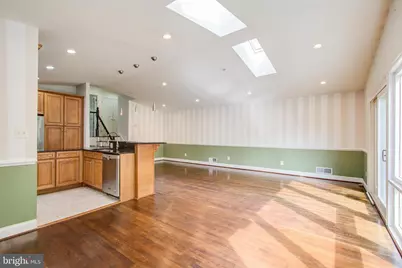
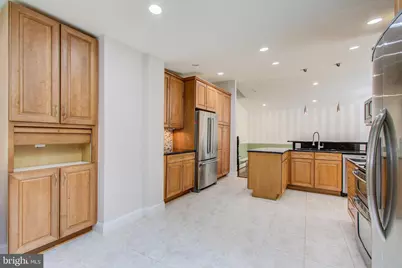
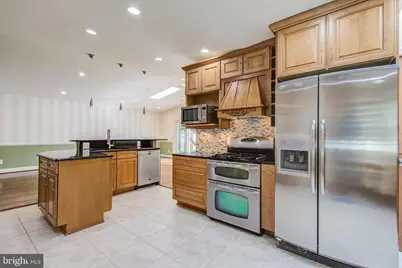
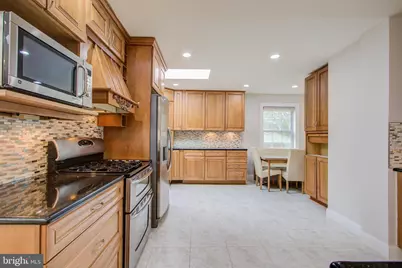
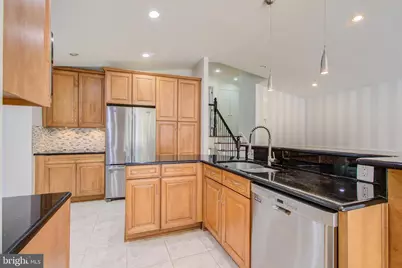
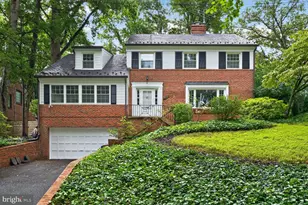
Full Property Details for 9203 Cedarcrest Dr
General
- Rent: $4,990
- Status: Active
- Type: Single Family
- Source: BrightMLSMidAtlantic
- MLS ID: MDMC2250056
- Updated: 10/3/2026
- Added to Site: 52 day(s) ago
Rental Information
- Max. Lease (Mths): 24
- Min. Lease (Mths): 3
Interior
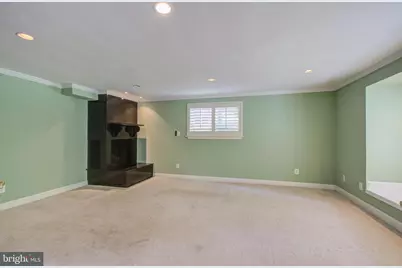
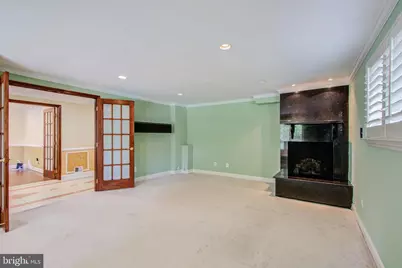
- Fireplace: Yes
- Number of Fireplaces: 1
- Fireplace(s): Gas/Propane
- Appliances: Built-In Microwave, Dishwasher, Disposal, Dryer, Exhaust Fan, Extra Refrigerator/Freezer, Humidifier, Icemaker, Oven/Range - Gas, Refrigerator, Range Hood, Washer, Water Heater
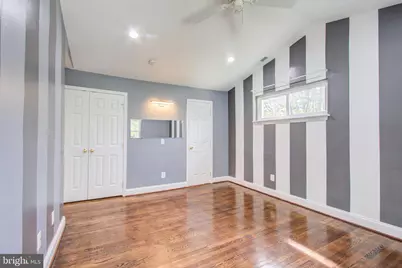
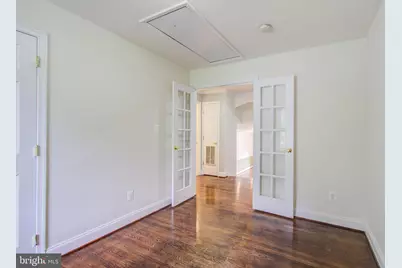
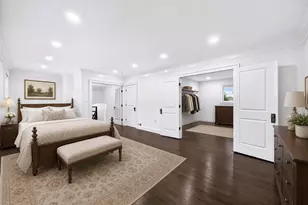
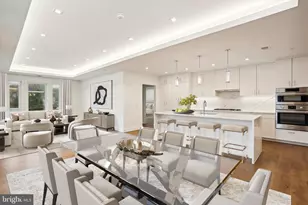
- Flooring: Hardwood
Rooms
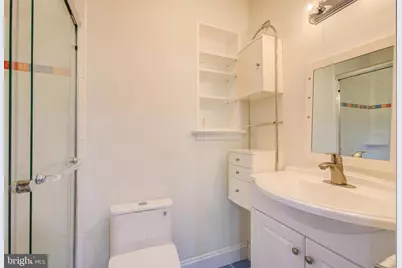
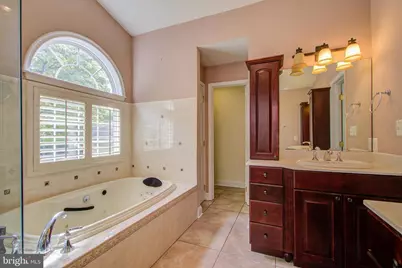
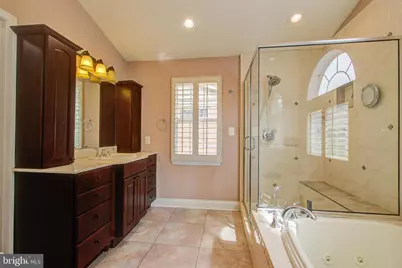
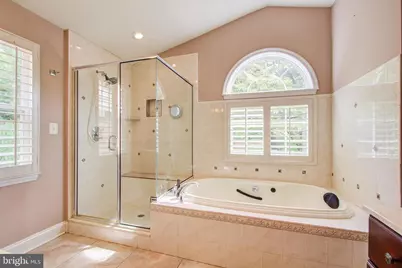
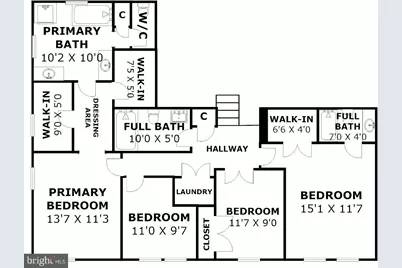
- Total Bathrooms: 4
- Full Bathrooms: 3
- Half Bathrooms: 1
- Main Floor Baths: 3
- Main - Full Baths: 3
- Lower Floor Baths: 1
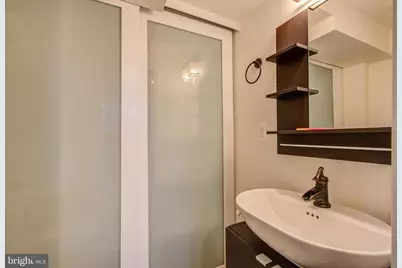
- Lower - 1/2 Baths: 1
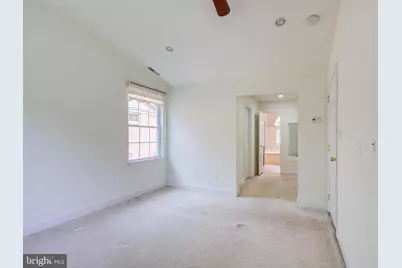
- Total Bedrooms: 5
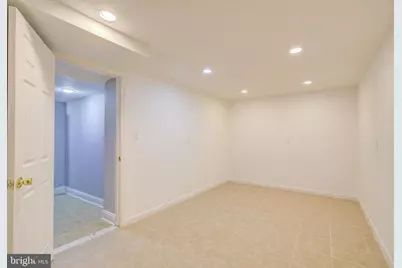
- Bedrooms Lower: 1
- Bedrooms Main & Up: 4
Exterior
- Exterior Features: Secure Storage, Sidewalks
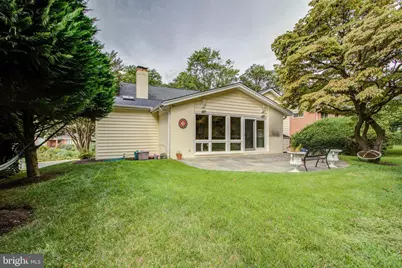
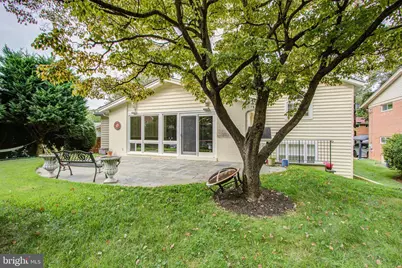
- Porch/Patio/Deck: Patio(s)
Parking
- Garage: Yes
- Garage Spaces: 1
- Total Spaces: 1
- Parking Features: Circular Driveway, Concrete Driveway
- Parking Type: Driveway, Off Street, Attached Garage
- Garage Description: Garage - Front Entry
Location
- County: MONTGOMERY
- Subdivision: MAPLEWOOD
- Driving Directions: ASK SIRI
- Direction Faces: Southwest
School Information
- School District: Montgomery County Public Schools
- Elementary School: Wyngate
- Middle School: North Bethesda
- High School: Walter Johnson
Community
- Pets Allowed: Yes
- Pets: Case by Case Basis
Heating & Cooling
- Central air: Yes
- Cooling Type: Central A/C
- Cooling Fuel: Electric
- Heating Type: Forced Air, Heat Pump - Gas BackUp
- Heating Fuel: Natural Gas, Electric
- Water Heater: Natural Gas
Utilities
- Sewer: Public Sewer
- Water: Public
Structural Information
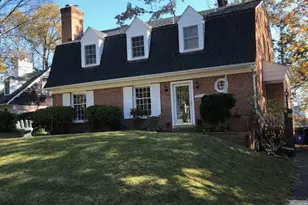
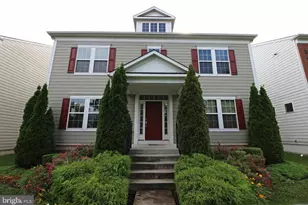
- Architectural Style: Colonial, Contemporary, Split Level
- Structure Type: Detached
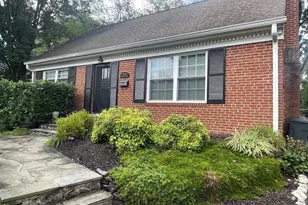
- Construction: Stone, Vinyl Siding, Brick
- Foundation: Concrete Perimeter
- Roof: Shingle
- Windows: Double Pane
- Doors: Six Panel
- Stories Description: Lower 1, Main
- Square Feet: 2,919
- Sq. Ft. Source: Estimated
- Living Area: 2,919 Sq. Ft.
- Finished Above Grnd: 2,919 Sq. Ft.
- Year Built: 2007
- Year Built Source: Estimated
- Property Condition: Excellent
Unit Information
- Bathrooms-Lower: 1
- Bedrooms-Lower: 1
Lot Features
- Lot Size (Acres): 0.2
- Lot Size (Sq. Ft.): 8,688
- Lot Size Source: Assessor
- Zoning: R60
Financial Considerations
- Price Per Sq. Ft.: $1.71
- Security Deposit: $5,500
- Tax Total Finished Sq. Ft.: 2919
Disclosures and Reports
Listed by RE/MAX Realty Group, Anthony Golden