This is a carousel with tiles that activate property listing cards. Use the previous and next buttons to navigate.
1/1
$1,080,000
This is a carousel with tiles that activate property listing cards. Use the previous and next buttons to navigate.
1/1
Property Description
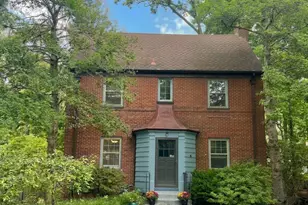
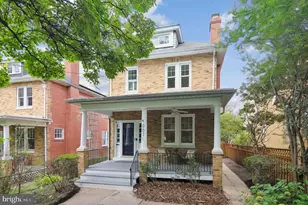
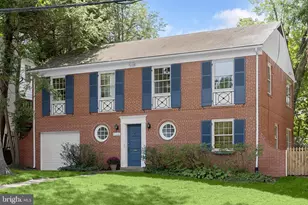
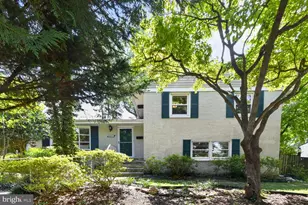
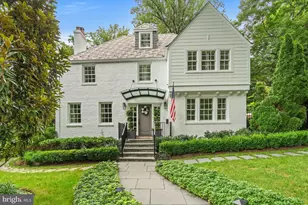
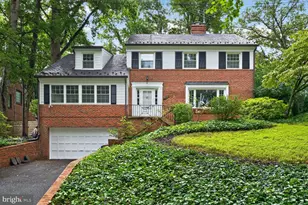
One look, and you already know what's inside. Yes, this is every bit as picture-perfect as it seems, beautifully maintained by owners who cared deeply about both quality and detail. Welcome to 9213 Villa Drive, a picturesque brick Cape Cod with timeless curb appeal in the heart of Bethesda's Wyngate neighborhood. A charming white picket fence and beautiful front portico set the tone for the warm, elegant interior, featuring hardwood floors, classic crown molding, and thoughtful expansion. Designed for both everyday living and entertaining, the main level opens with a formal living room featuring a bright bay window and gas fireplace. The living room flows seamlessly into the dining room, where direct access to the deck makes indoor-outdoor entertaining easy. Options abound with the light-filled study tucked just off the action, perfect for a home office, playroom, or additional lounging space. In addition, the main-level bedroom and updated full bath add the ultimate flexibility. At the heart of the home is a spacious eat-in kitchen anchored by a large center island and opening directly to the bright, cheerful family room. Updated with stainless steel appliances, ample counter space, crown accents, and a custom backsplash, this is a kitchen that invites everyone to lend a hand at your next dinner party. French doors lead to the rear deck overlooking the beautifully landscaped, fenced backyard. And just off the kitchen? Everyone's dream: a convenient mudroom with a private side entrance, custom storage, and oversized coat closet. Upstairs are two generously sized bedrooms with plenty of room to spread out. Both feature glowing hardwood floors, exposures on three sides, closets, and additional storage. The updated hall bath serves both bedrooms, while the attic provides even more storage. Movie night, poker night, sleepovers, or Sunday football... this lower level is ready for all of it. The versatile recreation room is finished with durable luxury vinyl plank flooring and recessed lighting, with enough space to do it all. A powder room, dedicated laundry area, and additional flex/storage space large enough to accommodate a future bedroom add tremendous flexibility. Outside, the dedicated driveway provides off-street parking as well as access to the Tesla Level 2 EV charger. The landscaped, fenced backyard includes a storage shed and saltwater hot tub, with deck space for gatherings large or small. 9213 Villa Drive is convenient to the shops and restaurants of downtown Bethesda and Wildwood Shopping Center, as well as Medical Center Metro, NIH, Suburban Hospital, the YMCA, and nearby neighborhood parks and trails. The neighborhood is served by Wyngate Elementary School, North Bethesda Middle School, and Walter Johnson High School.
Full Property Details
Full Property Details for 9213 Villa Dr
General
- Sold For: $1,080,000
- Taxes: $10,690 (2025)
- Status: Closed
- Type: Single Family
- Source: BrightMLSMidAtlantic
- MLS ID: MDMC2241268
- Added to Site: 27 day(s) ago
Interior
- Rooms/Areas: Living Room, Dining Room, Bedroom 2, Bedroom 3, Kitchen, Family Room, Bedroom 1, Study, Recreation Room, Utility Room, Full Bath, Half Bath
- Interior Features: Breakfast Area, Built-Ins, Combination Kitchen/Living, Entry Level Bedroom, Family Room Off Kitchen, Formal/Separate Dining Room, Kitchen - Island, Upgraded Countertops, Wood Floors
- Fireplace: Yes
- Number of Fireplaces: 1
- Fireplace(s): Gas/Propane
- Appliances: Built-In Microwave, Dishwasher, Exhaust Fan, Oven - Wall, Range Hood, Refrigerator, Stainless Steel Appliances, Cooktop
- Flooring: Hardwood
Rooms
Bathrooms
- Total Bathrooms: 3
- Full Bathrooms: 2
- Half Bathrooms: 1
- Upper Floor Baths: 1
- Upper - Full Baths: 1
- Main Floor Baths: 1
- Main - Full Baths: 1
- Lower Floor Baths: 1
- Lower - 1/2 Baths: 1
Bedrooms
- Total Bedrooms: 3
- Bedrooms Upper: 2
- Bedrooms Main & Up: 1
Other Rooms
- Laundry: Basement
Exterior
- Exterior Features: Hot Tub
- Porch/Patio/Deck: Deck(s)
Parking
- Total Spaces: 1
- Parking Features: Concrete Driveway, Electric Vehicle Charging Station(s), Paved Driveway
- Parking Type: Driveway
Location
- County: MONTGOMERY
- Subdivision: WYNGATE
- Driving Directions: Villa Dr & Topeka St
School Information
- School District: Montgomery County Public Schools
- Elementary School: Wyngate
- Middle School: North Bethesda
- High School: Walter Johnson
Heating & Cooling
- Central air: Yes
- Cooling Type: Central A/C
- Cooling Fuel: Electric
- Heating Type: Forced Air
- Heating Fuel: Natural Gas
- Water Heater: Natural Gas
Utilities
- Sewer: Public Sewer
- Water: Public
Structural Information
- Architectural Style: Cape Cod
- Structure Type: Detached
- Construction: Brick
- Basement: Yes
- Basement Entrance: Yes
- Basement Desc.: Connecting Stairway, Outside Entrance, Improved, Interior Access, Space For Rooms, Windows
- Foundation: Other
- Stories Description: Lower 1, Main, Upper 1
- Square Feet: 3,148
- Sq. Ft. Source: Estimated
- Living Area: 2,713 Sq. Ft.
- Finished Above Grnd: 2,250 Sq. Ft.
- Finished Below Grnd: 463 Sq. Ft.
- Year Built: 1956
- Year Built Source: Assessor
Unit Information
Unit 1
- Bathrooms-Lower: 1
Additional Structures
- Other Structures: Shed
Lot Features
- Lot Size (Acres): 0.15
- Lot Size (Sq. Ft.): 6,365
- Lot Size Source: Assessor
- Zoning: R60
- Lot Description: Front Yard, Landscaping, Rear Yard
- Fencing (Description): Fully
Financial Considerations
- Price Per Sq. Ft.: $475.11
- Assessment Year: 2026
- City/TownTax Freq: Annually
- County Tax: $9,871
- County Tax Freq: Annually
- Tax w/Assessment: $909,433
- Tax Amount: $10,690
- Tax Year: 2025
- Terms: Standard Sale
Disclosures and Reports
- Ownership: Fee Simple
- Lot Number: 12
Listed by Compass, Dana Rice
Sold by TTR Sotheby's International Realty, Veronique Onteniente

Get Pre-Approved Today
Schools
Schools serving 9213 Villa Dr
School District:Montgomery County Public Schools, Gaithersburg, MD
| Name | Grades | Distance |
|---|---|---|
Wyngate Elementary School 9300 Wadsworth Drive, Bethesda, MD 20817 | K-5 | 0.2 mi |
North Bethesda Middle School 8935 Bradmoor Drive, Bethesda, MD 20817 | 6-8 | 0.3 mi |
Walter Johnson High School 6400 Rock Spring Dr, Bethesda, MD 20814 | 9-12 | 1.3 mi |
Disclaimer:
School attendance boundaries provided by ATTOM Data Solutions and are for reference only. Contact the school directly to verify enrollment eligibility.
Price & Sales History for 9213 Villa Dr
Date
Details
Price
Change
Source
10/01/2026
Sold
$1,080,000
1.03%
MLS
9/11/2026
Listed
$1,069,000
—
MLS
Disclaimer: Historical sales information is derived from public records provided by the county offices. Information is not guaranteed and should be independently verified.
9213 Villa Drive, Bethesda, MD 20817 (MLS# MDMC2241268) is a Single Family property that was sold at $1,080,000 on October 01, 2026. Want to learn more about 9213 Villa Drive? Do you have questions about finding other Single Family real estate for sale in Bethesda? You can browse all Bethesda real estate or contact a Coldwell Banker agent to request more information.