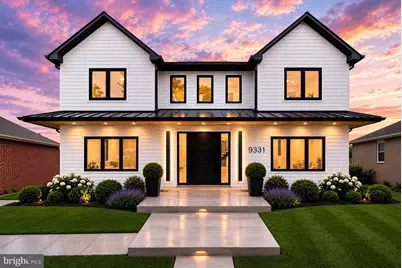
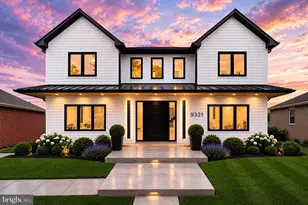
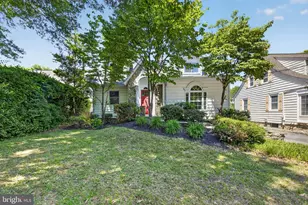
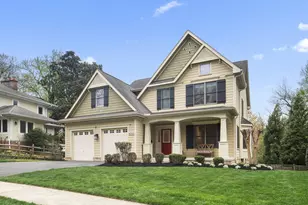
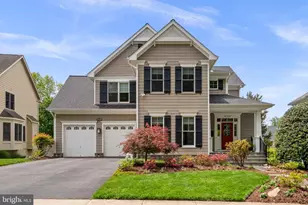
Full Property Details for 9331 E Parkhill Dr
General
- Price: $1,884,900
- Taxes: $8,567 (2025)
- Status: Active
- Type: Single Family
- Source: BrightMLSMidAtlantic
- MLS ID: MDMC2247028
- Updated: 8/28/2026
- Added to Site: 40 day(s) ago
Interior
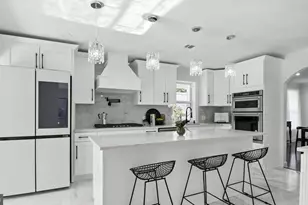
- Interior Features: Wine Storage, Floor Plan - Open, Combination Dining/Living, Combination Kitchen/Dining, Dining Area, Kitchen - Island, Primary Bath(s), Recessed Lighting, Walk-in Closet(s)
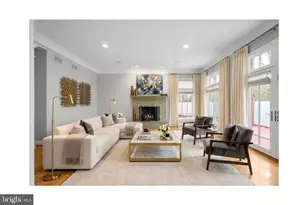
- Fireplace: Yes
- Number of Fireplaces: 1
- Fireplace(s): Marble
- Appliances: Stove, Refrigerator, Dishwasher, Icemaker, Microwave, Oven - Wall, Disposal, Washer, Dryer
Rooms
- Total Bathrooms: 6
- Full Bathrooms: 5
- Half Bathrooms: 1
- Upper Floor Baths: 3
- Upper - Full Baths: 3
- Main Floor Baths: 2
- Main - Full Baths: 1
- Main - 1/2 Baths: 1
- Lower Floor Baths: 1
- Lower - Full Baths: 1
- Total Bedrooms: 7
- Bedrooms Upper: 4
- Bedrooms Lower: 2
- Bedrooms Main & Up: 1
Additional Information
- Pool: Yes
- Private Pool: Yes
- Pool Description: In Ground, Fenced
Exterior
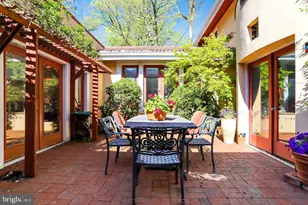
- Porch/Patio/Deck: Deck(s), Patio(s)
Parking
- Parking Type: Driveway, On Street
Location
- County: MONTGOMERY
- Subdivision: PARKVIEW
- Driving Directions: GPS, GOOGLE MAPS, WAZE
School Information
- School District: Montgomery County Public Schools
Heating & Cooling
- Central air: Yes
- Cooling Type: Central A/C
- Cooling Fuel: Electric
- Heating Type: Forced Air
- Heating Fuel: Natural Gas
- Water Heater: Natural Gas
Utilities
- Sewer: Public Sewer
- Water: Public
Structural Information
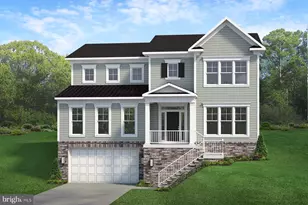
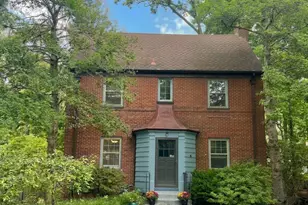
- Architectural Style: Colonial
- Structure Type: Detached
- Construction: Brick
- Basement: Yes
- Basement Desc.: Fully Finished, Walkout Level, Interior Access
- Foundation: Other
- Stories Description: Lower 1, Main, Upper 1
- Square Feet: 4,452
- Sq. Ft. Source: Estimated
- Living Area: 4,452 Sq. Ft.
- Finished Above Grnd: 3,118 Sq. Ft.
- Finished Below Grnd: 1,334 Sq. Ft.
- Year Built: 1953
- Year Built Source: Assessor
Unit Information
- Bathrooms-Lower: 1
- Bedrooms-Lower: 2
Lot Features
- Property View: Trees/Woods, Street, Garden/Lawn
- Lot Size (Acres): 0.25
- Lot Size (Sq. Ft.): 10,771
- Lot Size Source: Assessor
- Zoning: R60
Financial Considerations
- Price Per Sq. Ft.: $604.52
- Assessment Year: 2026
- City/TownTax Freq: Annually
- County Tax: $7,601
- County Tax Freq: Annually
- Tax w/Assessment: $722,900
- Tax Amount: $8,567
- Tax Year: 2025
- Tax Total Finished Sq. Ft.: 2226
Disclosures and Reports
- Ownership: Fee Simple
- Lot Number: 4
Listed by The Agency DC, Alejandro Luis A Martinez and The Agency DC, Elmer Alexander Ramos