This is a carousel with tiles that activate property listing cards. Use the previous and next buttons to navigate.
1/34
$5,200 Just Listed
This is a carousel with tiles that activate property listing cards. Use the previous and next buttons to navigate.
1/34
Property Description
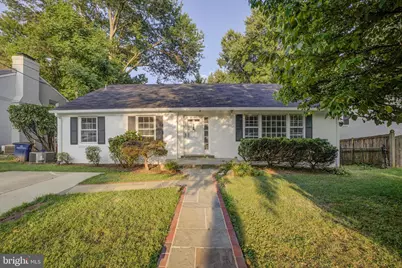
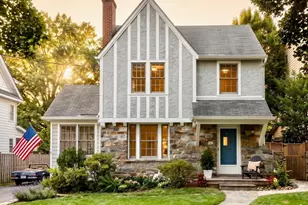
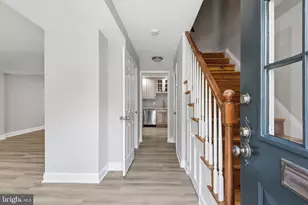
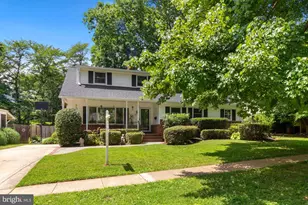
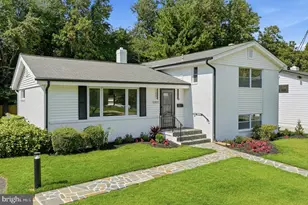
Welcome to 9603 Wadsworth Drive, an inviting split-level in Bethesda's sought-after Ashburton neighborhood, offering 4 bedrooms, 3 full baths, and just over 2,500 sq ft across four finished levels. From the foyer, a bright living room with a fireplace opens to the right, and a bedroom sits to the left, ideal for guests or a home office. Up a few stairs, the main level centers on an eat-in kitchen with a cozy breakfast nook, a separate dining area, and a family room warmed by a second fireplace that opens to a sunroom overlooking the backyard, plus a full bath. Up another flight, the primary suite includes its own ensuite bath, along with 2 more bedrooms sharing a hall bath. On the lower level, a spacious recreation room, 2 additional flexible rooms, and a laundry room lead out through their own walkout to the back yard, where a bluestone patio and a storage shed sit beneath mature shade trees. Ashburton is zoned for the Walter Johnson school cluster, just blocks from Wyngate Elementary. The neighborhood offers quick access to Old Georgetown Road, I-495, and I-270, plus nearby Metro stations and commuter bus stops for an easy commute. NIH, Walter Reed National Military Medical Center, and downtown Bethesda's shops and restaurants are all just moments away. ***Photos are virtually staged for your imagination***
Full Property Details
Full Property Details for 9603 Wadsworth Dr
General
- Rent: $5,200
- Status: Active
- Type: Single Family
- Source: BrightMLSMidAtlantic
- MLS ID: MDMC2245800
- Updated: 7/22/2026
- Added to Site: 4 day(s) ago
Rental Information
- Max. Lease (Mths): 36
- Min. Lease (Mths): 12
Interior
- Rooms/Areas: Living Room, Bedroom 2, Bedroom 3, Bedroom 4, Kitchen, Family Room, Bedroom 1, Bathroom 1, Bathroom 2
- Interior Features: Breakfast Area, Built-Ins, Dining Area, Kitchen - Eat-In, Kitchen - Table Space, Wood Floors
- Fireplace: Yes
- Number of Fireplaces: 2
- Appliances: Built-In Microwave, Dishwasher, Disposal, Dryer, Exhaust Fan, Microwave, Oven - Wall, Oven/Range - Gas, Refrigerator, Washer
- Flooring: Hardwood, Wood, Other
Rooms
Bathrooms
- Total Bathrooms: 3
- Full Bathrooms: 3
- Upper Floor Baths: 2
- Upper - Full Baths: 2
- Lower Floor Baths: 1
- Lower - Full Baths: 1
Bedrooms
- Total Bedrooms: 4
- Bedrooms Upper: 3
- Bedrooms Main & Up: 1
Parking
- Parking Type: Driveway, On Street, Other
Location
- County: MONTGOMERY
- Subdivision: ASHBURTON
- Driving Directions: From the intersection of Old Georgetown Rd and Wisconsin Ave, go NW on Old Georgetown Rd. Turn left on Ryland Dr. Turn right on Singleton Dr, then turn left on Wadsworth Dr. Property will be on your left.
School Information
- School District: Montgomery County Public Schools
- Elementary School: Wyngate
- Middle School: North Bethesda
- High School: Walter Johnson
Heating & Cooling
- Central air: Yes
- Cooling Type: Central A/C, Ceiling Fan(s), Wall Unit
- Cooling Fuel: Electric
- Heating Type: Forced Air
- Heating Fuel: Natural Gas
- Water Heater: Natural Gas
Utilities
- Sewer: Public Sewer
- Water: Public
Structural Information
- Architectural Style: Split Level
- Structure Type: Detached
- Construction: Other, Brick
- Basement: Yes
- Basement Entrance: Yes
- Basement Desc.: Daylight, Partial, Heated, Outside Entrance, Interior Access, Rear Entrance, Walkout Stairs
- Foundation: Slab
- Stories Description: Lower 1, Lower 2, Main, Upper 1
- Square Feet: 2,632
- Sq. Ft. Source: Assessor
- Living Area: 2,568 Sq. Ft.
- Finished Above Grnd: 2,068 Sq. Ft.
- Finished Below Grnd: 500 Sq. Ft.
- Year Built: 1958
- Year Built Source: Assessor
Unit Information
Unit 1
- Bathrooms-Lower: 1
Lot Features
- Lot Size (Acres): 0.19
- Lot Size (Sq. Ft.): 8,144
- Lot Size Source: Assessor
- Zoning: R60
Financial Considerations
- Price Per Sq. Ft.: $2.51
- Application Fee: $50
- Security Deposit: $5,200
- Tenant Pays: Utilities - All, Cable TV, Internet
- Tax Total Finished Sq. Ft.: 2568
Disclosures and Reports
- Ownership: Other
Listed by Compass, Toni A Ghazi
Schools
Schools serving 9603 Wadsworth Dr
School District:Montgomery County Public Schools, Gaithersburg, MD
| Name | Grades | Distance |
|---|---|---|
Wyngate Elementary School 9300 Wadsworth Drive, Bethesda, MD 20817 | K-5 | 0.3 mi |
North Bethesda Middle School 8935 Bradmoor Drive, Bethesda, MD 20817 | 6-8 | 0.6 mi |
Walter Johnson High School 6400 Rock Spring Dr, Bethesda, MD 20814 | 9-12 | 0.9 mi |
Disclaimer:
School attendance boundaries provided by ATTOM Data Solutions and are for reference only. Contact the school directly to verify enrollment eligibility.
Price History for 9603 Wadsworth Dr
Date
Details
Price
Change
Source
7/22/2026
Listed
$5,200
—
MLS
Disclaimer: Historical sales information is derived from public records provided by the county offices. Information is not guaranteed and should be independently verified.
9603 Wadsworth Drive, Bethesda, MD 20817 (MLS# MDMC2245800) is a Single Family property with 4 bedrooms and 3 full bathrooms. 9603 Wadsworth Drive is currently listed for rent at $5,200 and was received on July 22, 2026. Want to learn more about 9603 Wadsworth Drive? Do you have questions about finding other real estate for sale or rent in Bethesda? You can browse all Bethesda rentals or contact a Coldwell Banker agent to request more information.