This is a carousel with tiles that activate property listing cards. Use the previous and next buttons to navigate.
1/1
$2,365,000
This is a carousel with tiles that activate property listing cards. Use the previous and next buttons to navigate.
1/1
Property Description
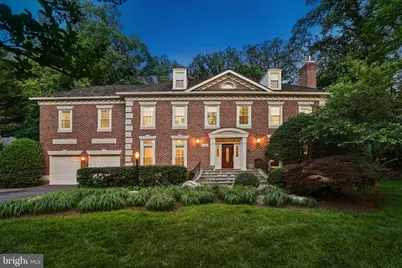
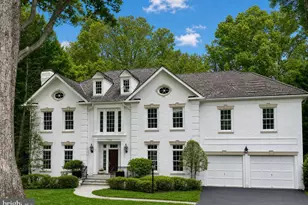
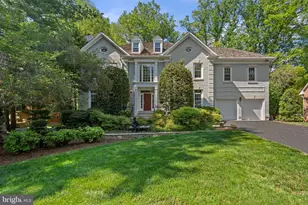
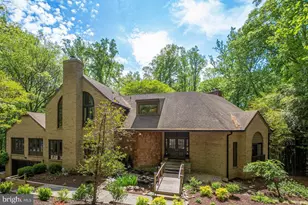
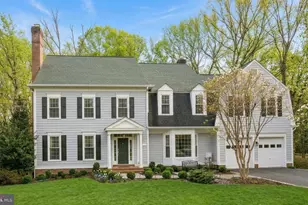
Introducing 9646 Eagle Ridge Drive, a stunning and sophisticated estate nestled in the highly sought-after Avenel community. This beautifully curated turnkey residence showcases refined updates, thoughtful renovations, and an exceptional floor plan designed for both everyday comfort and grand-scale entertaining. Bathed with natural light, the home welcomes you with a grand two-story foyer featuring updated flooring-an unforgettable first impression! Flanked by a private office/library and an elegant living room with fireplace, the main level flows seamlessly into a spacious dining room ideal for hosting memorable gatherings. High ceilings, hardwood floors, and two staircases (Yes 2!) provide both luxury and convenience throughout. At the heart of the home is the gourmet kitchen, expansive yet inviting and perfect for casual meals or entertaining. Enjoy breakfast in the sunlit breakfast area or step outside to the deck with pergola for al fresco dining. The dramatic two-story great room, surrounded by walls of windows, offers a bright and airy retreat for relaxation. The upper level features 4 well-appointed bedrooms and three full baths, including a serene primary suite with scenic views and a beautifully updated spa-like bath. An adjoining multifunctional room offers flexibility as a sitting room, office, nursery, or a 5th bedroom. All bathrooms throughout the home have been thoughtfully renovated-an exceptional bonus for peace of mind. The finished lower level completes the home with a gym, recreation room with a fireplace, a room with sauna and full bath, a bonus room, ample storage, and a walk-out to a stunning hardscape patio-creating seamless indoor-outdoor living. This estate is a Avenel offering combining elegance, comfort, and versatility in one of Avenel's most desirable settings. Your residence includes Avenel's landscape plan, security patrol, and membership to the pool and tennis facilities. As with all Avenel homes, this home is ideally located just minutes from shopping, dining, the C&O Canal, Congressional Country Club, TPC Potomac, and Great Falls, with access to airports and downtown Washington, DC. See SDAT, floor plans, and floor plan sketch for SF estimate differences. Don't miss this MUST-SEE HOME!!
Full Property Details
Full Property Details for 9646 Eagle Ridge Dr
General
- Sold For: $2,365,000
- HOA FEE: $544/month
- Taxes: $22,715 (2025)
- Status: Closed
- Type: Single Family
- Source: BrightMLSMidAtlantic
- MLS ID: MDMC2237756
- Added to Site: 71 day(s) ago
Interior
- Fireplace: Yes
- Number of Fireplaces: 3
Rooms
Bathrooms
- Total Bathrooms: 6
- Full Bathrooms: 5
- Half Bathrooms: 1
- Upper Floor Baths: 3
- Upper - Full Baths: 3
- Main Floor Baths: 1
- Main - 1/2 Baths: 1
- Lower Floor Baths: 2
- Lower - Full Baths: 2
Bedrooms
- Total Bedrooms: 5
- Bedrooms Upper: 4
- Bedrooms Lower: 1
Additional Information
- Shared Pool: Yes
- Pool: Yes
Parking
- Garage: Yes
- Garage Spaces: 2
- Total Spaces: 2
- Parking Type: Attached Garage
- Garage Description: Garage - Front Entry
Location
- County: MONTGOMERY
- Subdivision: AVENEL
- Driving Directions: North on MacArthur Blvd. Turn right onto Mountain Gate Road. Left onto Eagle Ridge Drive.
School Information
- School District: Montgomery County Public Schools
Community
- Association: Yes
Heating & Cooling
- Central air: Yes
- Cooling Type: Central A/C
- Cooling Fuel: Electric
- Heating Type: Forced Air
- Heating Fuel: Natural Gas
- Water Heater: Electric
Utilities
- Sewer: Public Sewer
- Water: Public
Structural Information
- Architectural Style: Other
- Structure Type: Detached
- Construction: Brick
- Basement: Yes
- Basement Desc.: Walkout Level
- Foundation: Other
- Stories Description: Lower 1, Main, Upper 1
- Square Feet: 7,750
- Sq. Ft. Source: Estimated
- Living Area: 7,750 Sq. Ft.
- Finished Above Grnd: 5,300 Sq. Ft.
- Finished Below Grnd: 2,450 Sq. Ft.
- Year Built: 1990
- Year Built Source: Assessor
Unit Information
Unit 1
- Bathrooms-Lower: 2
- Bedrooms-Lower: 1
Lot Features
- Lot Size (Acres): 0.84
- Lot Size (Sq. Ft.): 36,379
- Lot Size Source: Assessor
- Zoning: R
Financial Considerations
- Price Per Sq. Ft.: $452.83
- Association Fee: $544
- Assoc Fee Freq.: Monthly
- Tax w/Assessment: $2,091,233
- Tax Amount: $22,715
- Tax Year: 2025
- Terms: Standard Sale
Disclosures and Reports
- Ownership: Fee Simple
Listed by TTR Sotheby's International Realty, Marie Tongol
Sold by Long & Foster Real Estate, Inc., Ellen S Cohen

Get Pre-Approved Today
Schools
Schools serving 9646 Eagle Ridge Dr
School District:Montgomery County Public Schools, Gaithersburg, MD
| Name | Grades | Distance |
|---|---|---|
Carderock Springs Elementary School 7401 Persimmon Tree Lane, Bethesda, MD 20817 | K-5 | 1.5 mi |
Thomas W. Pyle Middle School 6311 Wilson Lane, Bethesda, MD 20817 | 6-8 | 3.8 mi |
Walt Whitman High School 7100 Whittier Boulevard, Bethesda, MD 20817 | 9-12 | 3.9 mi |
Disclaimer:
School attendance boundaries provided by ATTOM Data Solutions and are for reference only. Contact the school directly to verify enrollment eligibility.
Price & Sales History for 9646 Eagle Ridge Dr
Date
Details
Price
Change
Source
7/20/2026
Sold
$2,365,000
-1.46%
MLS
5/30/2026
Listed
$2,400,000
—
MLS
Disclaimer: Historical sales information is derived from public records provided by the county offices. Information is not guaranteed and should be independently verified.
9646 Eagle Ridge Drive, Bethesda, MD 20817 (MLS# MDMC2237756) is a Single Family property that was sold at $2,365,000 on July 20, 2026. Want to learn more about 9646 Eagle Ridge Drive? Do you have questions about finding other Single Family real estate for sale in Bethesda? You can browse all Bethesda real estate or contact a Coldwell Banker agent to request more information.