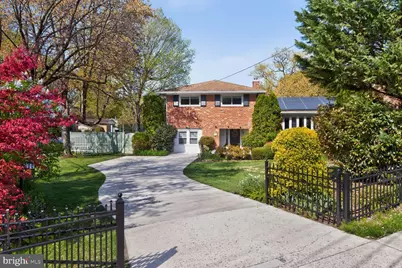
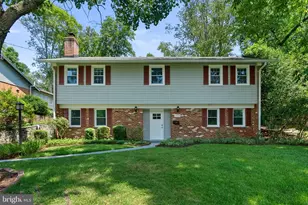
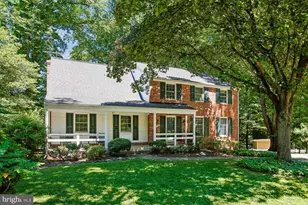
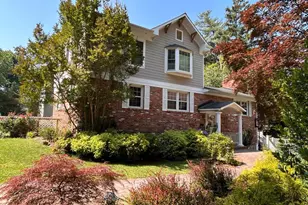
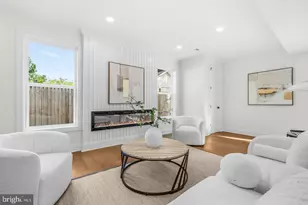
Full Property Details for 9900 Fernwood Rd
General
- Sold For: $1,100,000
- Taxes: $11,528 (2025)
- Status: Closed
- Type: Single Family
- Source: BrightMLSMidAtlantic
- MLS ID: MDMC2231940
- Added to Site: 153 day(s) ago
Interior
- Rooms/Areas: Living Room, Dining Room, Primary Bedroom, Bedroom 2, Bedroom 3, Bedroom 4, Bedroom 5, Kitchen, Family Room, Foyer, Laundry, Office, Bathroom 2, Bathroom 3, Primary Bathroom, Half Bath
- Interior Features: Family Room Off Kitchen, Floor Plan - Open, Formal/Separate Dining Room, Kitchen - Table Space, Primary Bath(s), Recessed Lighting, Bathroom - Soaking Tub, Bathroom - Tub Shower, Upgraded Countertops, Walk-in Closet(s), Wood Floors
- Fireplace: Yes
- Number of Fireplaces: 1
- Fireplace(s): Wood, Screen, Fireplace - Glass Doors
- Appliances: Built-In Microwave, Dishwasher, Disposal, Dryer - Electric, Dryer - Front Loading, Extra Refrigerator/Freezer, Oven - Self Cleaning, Oven/Range - Gas, Range Hood, Refrigerator, Stainless Steel Appliances
- Flooring: Hardwood, Luxury Vinyl Tile
Rooms
- Total Bathrooms: 4
- Full Bathrooms: 3
- Half Bathrooms: 1
- Upper 2 - Full Baths: 2
- Upper Floor Baths: 2
- Upper - Full Baths: 2
- Main Floor Baths: 1
- Main - 1/2 Baths: 1
- Lower Floor Baths: 1
- Lower - Full Baths: 1
- Total Bedrooms: 5
- Bedrooms Upper: 4
- Bedrooms-Up2: 4
- Bedrooms Main & Up: 1
Exterior
- Exterior Features: Exterior Lighting, Sidewalks, Chimney Cap(s)
- Porch/Patio/Deck: Patio(s)
Parking
- Total Spaces: 3
- Parking Type: Driveway
Location
- County: MONTGOMERY
- Subdivision: FERNWOOD
- Cross Streets: Greyswood Rd.
- Driving Directions: Heading Northbound on Fernwood Road, house is at the corner of Fernwood Rd. and Greyswood Rd. You can easily park on Greyswood Rd. and enter through driveyway on Fernwood Rd or through side gate on Greyswood Rd.
- City Limits: Yes
School Information
- School District: Montgomery County Public Schools
Heating & Cooling
- Central air: Yes
- Cooling Type: Central A/C
- Cooling Fuel: Electric
- Heating Type: Forced Air
- Heating Fuel: Natural Gas
- Water Heater: Natural Gas
Utilities
- Sewer: Public Sewer
- Water: Public
Structural Information
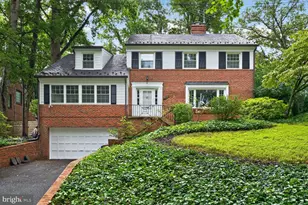
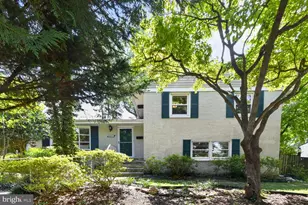
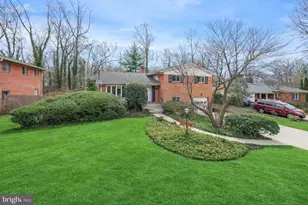
- Architectural Style: Split Level
- Structure Type: Detached
- Construction: Brick
- Basement: Yes
- Basement Desc.: Connecting Stairway, Heated, Interior Access, Partially Finished, Sump Pump, Windows, Daylight, Partial
- Foundation: Brick/Mortar
- Roof: Shingle
- Walls/Ceilings: 9'+ Ceilings, Plaster Walls
- Windows: Double Pane, Bay/Bow
- Stories Description: Lower 1, Main, Upper 2
- Square Feet: 3,028
- Sq. Ft. Source: Assessor
- Living Area: 2,878 Sq. Ft.
- Finished Above Grnd: 2,378 Sq. Ft.
- Finished Below Grnd: 500 Sq. Ft.
- Year Built: 1962
- Year Built Source: Assessor
- Property Condition: Very Good
Unit Information
Additional Structures
Lot Features
- Lot Size (Acres): 0.27
- Lot Size (Sq. Ft.): 11,931
- Lot Size Source: Assessor
- Zoning: R90
- Lot Description: Corner, Front Yard, Level, Private, Rear Yard, SideYard(s)
- Fencing (Description): Fully
Financial Considerations
- Price Per Sq. Ft.: $481.5
- Assessment Year: 2026
- City/TownTax Freq: Annually
- County Tax: $10,710
- County Tax Freq: Annually
- Tax w/Assessment: $1,015,767
- Tax Amount: $11,528
- Tax Year: 2025
- Terms: Standard Sale
- Tax Total Finished Sq. Ft.: 2878
Disclosures and Reports
- Ownership: Fee Simple
- Lot Number: 17
Listed by Compass, Kara Carpluk
Sold by Compass, David Abramson