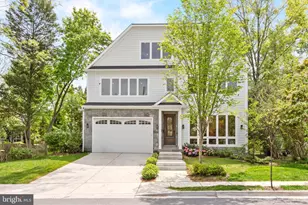
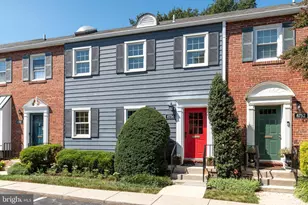
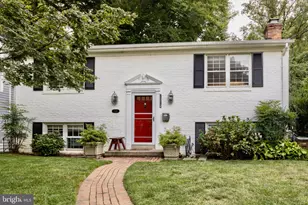
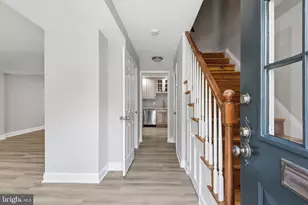
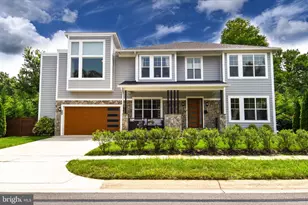
Full Property Details for 9909 Dickens Ave
General
- Sold For: $1,799,000
- Taxes: $23,175 (2025)
- Status: Closed
- Type: Single Family
- Source: BrightMLSMidAtlantic
- MLS ID: MDMC2207730
- Added to Site: 224 day(s) ago
Interior
- Number of Rooms: 22
- Rooms/Areas: Living Room, Dining Room, Bedroom 2, Bedroom 3, Bedroom 4, Kitchen, Family Room, Bedroom 1, Exercise Room, Laundry, Mud Room, Recreation Room, Storage Room, Bathroom 1, Bathroom 2, Bathroom 3, Attic, Half Bath
- Interior Features: Air Filter System, Attic, Bar, Bathroom - Soaking Tub, Bathroom - Stall Shower, Bathroom - Tub Shower, Bathroom - Walk-In Shower, Breakfast Area, Combination Dining/Living, Crown Moldings, Dining Area, Family Room Off Kitchen, Floor Plan - Open, Formal/Separate Dining Room, Kitchen - Island, Kitchen - Table Space, Pantry, Primary Bath(s), Recessed Lighting, Sprinkler System, Walk-in Closet(s), Wet/Dry Bar, Wood Floors
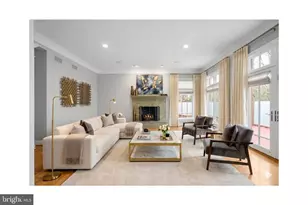
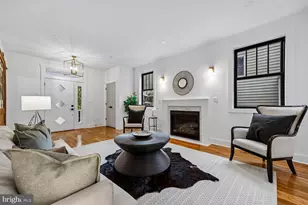
- Fireplace: Yes
- Number of Fireplaces: 1
- Fireplace(s): Gas/Propane
- Appliances: Built-In Microwave, Dishwasher, Disposal, Dryer - Electric, Dual Flush Toilets, Energy Efficient Appliances, Icemaker, Oven - Double, Oven/Range - Electric, Range Hood, Refrigerator, Six Burner Stove, Stainless Steel Appliances, Water Heater, Water Heater - High-Efficiency, Dryer - Front Loading
- Flooring: Ceramic Tile, Engineered Wood, Luxury Vinyl Plank
Rooms
- Total Bathrooms: 6
- Full Bathrooms: 5
- Half Bathrooms: 1
- Upper 2 - Full Baths: 1
- Upper Floor Baths: 4
- Upper - Full Baths: 4
- Main Floor Baths: 1
- Main - 1/2 Baths: 1
- Lower Floor Baths: 1
- Lower - Full Baths: 1
- Total Bedrooms: 6
- Bedrooms Upper: 5
- Bedrooms Lower: 1
- Bedrooms-Up2: 1
- Laundry: Dryer In Unit, Washer In Unit, Upper Floor
Additional Information
- Security/Safety: Exterior Cameras
Exterior
- Exterior Features: Gutter System, Exterior Lighting
- Porch/Patio/Deck: Patio(s)
Parking
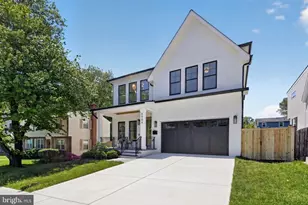
- Garage: Yes
- Garage Spaces: 1
- Total Spaces: 3
- Parking Features: Concrete Driveway, Electric Vehicle Charging Station(s)
- Parking Type: Attached Garage, Driveway, Off Street
- Garage Description: Garage - Front Entry
Location
- County: MONTGOMERY
- Subdivision: NORTH BETHESDA GROVE
- Driving Directions: Left on Dickens Ave from Kingswoods Rd
School Information
- School District: Montgomery County Public Schools
- Elementary School: Ashburton
- Middle School: North Bethesda
- High School: Walter Johnson
Heating & Cooling
- Central air: Yes
- Cooling Type: Central A/C, Multi Units, Programmable Thermostat, Zoned
- Cooling Fuel: Electric
- Heating Type: 90% Forced Air, Programmable Thermostat, Zoned
- Heating Fuel: Natural Gas
- Water Heater: 60+ Gallon Tank, Natural Gas
Utilities
- Sewer: Public Sewer
- Water: Public
- Utility Description: Electric Available, Natural Gas Available, Water Available, Sewer Available
Structural Information
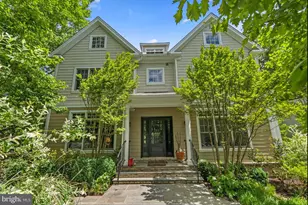
- Architectural Style: Traditional
- Structure Type: Detached
- Builder: Homecrest Builders LLC
- Construction: HardiPlank Type, Stone
- Basement: Yes
- Basement Entrance: Yes
- Basement Desc.: Daylight, Partial, Connecting Stairway, Fully Finished, Heated, Outside Entrance, Sump Pump, Water Proofing System, Windows
- Foundation: Concrete Perimeter, Slab
- Roof: Architectural Shingle, Asphalt, Metal
- Walls/Ceilings: 9'+ Ceilings
- Windows: Casement, Double Hung, Low-E, Screens, Vinyl Clad
- Doors: Sliding Glass
- Stories/Levels: 4
- Stories Description: Lower 1, Main, Upper 1, Upper 2
- Square Feet: 4,702
- Sq. Ft. Source: Estimated
- Living Area: 4,702 Sq. Ft.
- Finished Above Grnd: 3,478 Sq. Ft.
- Finished Below Grnd: 1,224 Sq. Ft.
- Year Built: 2026
- Year Built Source: Estimated
- Property Condition: Excellent
Unit Information
- Bathrooms-Lower: 1
- Bedrooms-Lower: 1
Lot Features
- Lot Size (Acres): 0.12
- Lot Size (Sq. Ft.): 5,023
- Lot Size Source: Estimated
- Street/Road Desc.: Paved
- Zoning: R60
- Fencing (Description): Privacy, Wood, Partially
Financial Considerations
- Price Per Sq. Ft.: $537.38
- Tax w/Assessment: $1,900,000
- Tax Amount: $23,175
- Tax Year: 2025
- Terms: Standard Sale
- Tax Total Finished Sq. Ft.: 200
Disclosures and Reports
- Ownership: Fee Simple
- Lot Number: 4
Listed by Smart Realty, LLC, Margarethy Martins
Sold by Netanel Real Estate LLC, Aya Netanel