This is a carousel with tiles that activate property listing cards. Use the previous and next buttons to navigate.
1/1
$1,549,000
This is a carousel with tiles that activate property listing cards. Use the previous and next buttons to navigate.
1/1
Property Description
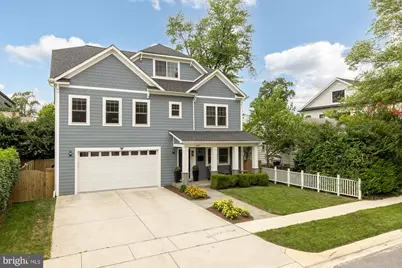
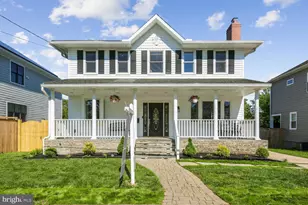
This beautifully appointed 5-bedroom, 5-bathroom home offers the perfect combination of style, function, and comfort. Thoughtfully designed with spacious living areas, quality finishes, and seamless indoor-outdoor living, it's a home that lives as well as it looks. A welcoming front porch opens to a bright, light-filled floor plan featuring hardwood floors throughout the main level, recessed lighting, and designer finishes. The main level features a versatile home office or bedroom with an adjacent full bathroom, offering the perfect space for guests, remote work, or multigenerational living. At the heart of the home, the gourmet kitchen showcases white cabinetry, quartz countertops, designer pendant lighting over the island, abundant storage, and an inviting eat-in dining area with additional sitting space. The kitchen opens seamlessly to the spacious family room, creating the ideal gathering space for everyday living and entertaining, while the formal dining room is perfect for hosting holidays and special occasions. Custom plantation shutters and designer window treatments add warmth and sophistication throughout. Just off the attached 2-car garage, a spacious mudroom with custom built-ins keeps everyday life organized and functional. Upstairs, the spacious primary suite is a true retreat, featuring a coffered ceiling, generous walk-in closet, and a spa-inspired bath with marble tile, a Jacuzzi tub, double-sink vanity, and a private water closet. A large upper-level landing enhances the open feel of the second floor. A spacious guest suite features its own en-suite bathroom, while two additional generously sized bedrooms share a well-appointed full bath. A large upper-level laundry room with built-in cabinetry and abundant storage adds everyday convenience. The finished lower level offers flexible living space ideal for a recreation room, media room, home gym, or playroom, complete with a wet bar featuring a beverage refrigerator, a full bathroom, and abundant storage. Step outside to your private outdoor retreat featuring a screened-in porch overlooking a flagstone patio, low-maintenance artificial turf, and a putting green. Thoughtfully designed for both entertaining and everyday enjoyment, the outdoor space offers the perfect combination of function and easy upkeep. Located in the sought-after Georgetown Village neighborhood of Bethesda, this home is just blocks from Wildwood Shopping Center, offering convenient access to Balducci's, restaurants, shops, and everyday essentials. The location also provides easy access to downtown Bethesda, I-495, I-270, the NIH, parks, dining, and additional conveniences.
Full Property Details
Full Property Details for 9912 Montauk Ave
General
- Sold For: $1,549,000
- Taxes: $16,876 (2025)
- Status: Closed
- Type: Single Family
- Source: BrightMLSMidAtlantic
- MLS ID: MDMC2248234
- Added to Site: 58 day(s) ago
Interior
- Flooring: Carpet, Hardwood
Rooms
Bathrooms
- Total Bathrooms: 5
- Full Bathrooms: 5
- Upper Floor Baths: 3
- Upper - Full Baths: 3
- Main Floor Baths: 1
- Main - Full Baths: 1
- Lower Floor Baths: 1
- Lower - Full Baths: 1
Bedrooms
- Total Bedrooms: 5
- Bedrooms Upper: 4
- Bedrooms Main & Up: 1
Parking
- Garage: Yes
- Garage Spaces: 2
- Total Spaces: 2
- Parking Features: Concrete Driveway
- Parking Type: Attached Garage
- Garage Description: Garage - Front Entry
Location
- County: MONTGOMERY
- Subdivision: GEORGETOWN VILLAGE
- Driving Directions: GPS will take you there
School Information
- School District: Montgomery County Public Schools
Heating & Cooling
- Central air: Yes
- Cooling Type: Central A/C
- Cooling Fuel: Electric
- Heating Type: Forced Air, Central
- Heating Fuel: Natural Gas
- Water Heater: Electric
Utilities
- Sewer: Public Sewer
- Water: Public
Structural Information
- Architectural Style: Craftsman
- Structure Type: Detached
- Construction: Frame, HardiPlank Type
- Basement: Yes
- Basement Desc.: Other
- Foundation: Concrete Perimeter
- Stories Description: Lower 1, Main, Upper 1
- Square Feet: 3,991
- Sq. Ft. Source: Estimated
- Living Area: 3,761 Sq. Ft.
- Finished Above Grnd: 2,792 Sq. Ft.
- Finished Below Grnd: 969 Sq. Ft.
- Year Built: 2019
- Year Built Source: Assessor
Unit Information
Unit 1
- Bathrooms-Lower: 1
Lot Features
- Lot Size (Acres): 0.12
- Lot Size (Sq. Ft.): 5,390
- Lot Size Source: Assessor
- Zoning: R60
Financial Considerations
- Price Per Sq. Ft.: $554.8
- Assessment Year: 2026
- City/TownTax Freq: Annually
- County Tax: $15,602
- County Tax Freq: Semi-Annually
- Tax w/Assessment: $1,446,000
- Tax Amount: $16,876
- Tax Year: 2025
- Terms: Standard Sale
- Tax Total Finished Sq. Ft.: 3714
Disclosures and Reports
- Ownership: Fee Simple
- Lot Number: 6
Listed by Compass, Charles Dudley
Sold by Nitro Realty, Sharon N McDonald Johnson

Get Pre-Approved Today
Schools
Schools serving 9912 Montauk Ave
School District:Montgomery County Public Schools, Gaithersburg, MD
| Name | Grades | Distance |
|---|---|---|
Ashburton Elementary School 6314 Lone Oak Drive, Bethesda, MD 20817 | K-5 | 0.1 mi |
North Bethesda Middle School 8935 Bradmoor Drive, Bethesda, MD 20817 | 6-8 | 1 mi |
Walter Johnson High School 6400 Rock Spring Dr, Bethesda, MD 20814 | 9-12 | 0.5 mi |
Disclaimer:
School attendance boundaries provided by ATTOM Data Solutions and are for reference only. Contact the school directly to verify enrollment eligibility.
Price & Sales History for 9912 Montauk Ave
Date
Details
Price
Change
Source
9/03/2026
Sold
$1,549,000
—
MLS
7/29/2026
Listed
$1,549,000
—
MLS
Disclaimer: Historical sales information is derived from public records provided by the county offices. Information is not guaranteed and should be independently verified.
9912 Montauk Avenue, Bethesda, MD 20817 (MLS# MDMC2248234) is a Single Family property that was sold at $1,549,000 on September 03, 2026. Want to learn more about 9912 Montauk Avenue? Do you have questions about finding other Single Family real estate for sale in Bethesda? You can browse all Bethesda real estate or contact a Coldwell Banker agent to request more information.