






This is a carousel with tiles that activate property listing cards. Use the previous and next buttons to navigate.
1/20
$649,999
This is a carousel with tiles that activate property listing cards. Use the previous and next buttons to navigate.
1/20
Property Description
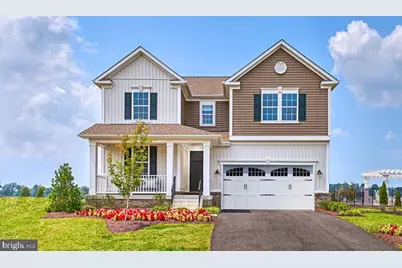
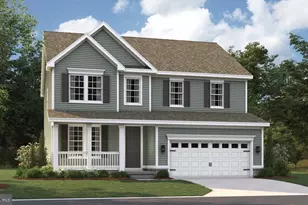
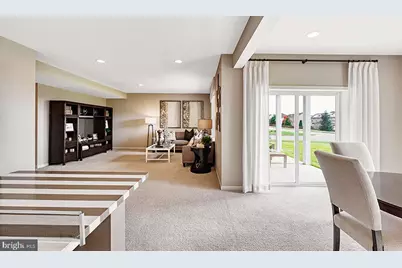
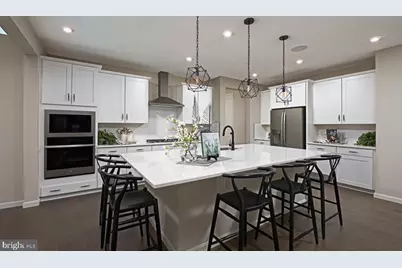
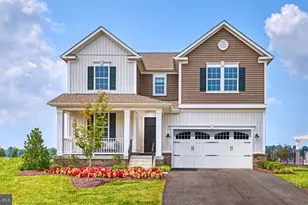
This brand-new Coronado floor plan provides spaces for working and entertaining. Just off the two-story entry foyer are a study and a powder room. At the back of the home, enjoy an open great room, dining room and kitchen with gourmet appliances, complete with center island and spacious walk-in pantry off the mudroom. The upper level offers three secondary bedrooms, one that is an on suite with its own private bath, a spacious laundry room and a beautiful owner's suite with a deluxe spa bath and a walk-in closet. The lower level on this home offers a finished rec room and full bath with the potential of finishing another bedroom in the future. This home is located on a corner lot and is conveniently located 25 minutes from Frederick, MD. Boonsboro offers the tranquility away from the city with highly acclaimed schools in Washington County, MD.
Full Property Details
Full Property Details for 204 Gage Ct
General
- Price: $649,999
- HOA FEE: $27/month
- Taxes: (2026)
- Status: Active
- Type: Single Family
- Source: BrightMLSMidAtlantic
- MLS ID: MDWA2039188
- Updated: 9/29/2026
- Added to Site: 56 day(s) ago
Interior
- Interior Features: Bathroom - Walk-In Shower, Family Room Off Kitchen, Kitchen - Gourmet, Kitchen - Island, Pantry, Primary Bath(s), Recessed Lighting, Upgraded Countertops, Walk-in Closet(s)
- Appliances: Built-In Microwave, Cooktop, Dishwasher, Disposal, Icemaker, Oven - Double, Oven - Wall, Refrigerator, Stainless Steel Appliances, Washer/Dryer Hookups Only, Water Dispenser
- Flooring: Carpet, Ceramic Tile, Luxury Vinyl Tile
Rooms
Bathrooms
- Total Bathrooms: 5
- Full Bathrooms: 4
- Half Bathrooms: 1
- Upper Floor Baths: 3
- Upper - Full Baths: 3
- Main Floor Baths: 1
- Main - 1/2 Baths: 1
- Lower Floor Baths: 1
- Lower - Full Baths: 1
Bedrooms
- Total Bedrooms: 4
- Bedrooms Upper: 4
Additional Information
- Shared Amenities: None
Parking
- Garage: Yes
- Garage Spaces: 2
- Total Spaces: 4
- Parking Features: Asphalt Driveway
- Parking Type: Attached Garage, Driveway
- Garage Description: Built In, Garage - Front Entry, Garage Door Opener
Location
- County: WASHINGTON
- Subdivision: FLETCHER'S GROVE
- Driving Directions: From I-70 W, take exit 42. Follow MD-17 N to US-40 W/Baltimore National Pike. Turn left onto US-40 W. Turn left onto Boonsboro Mountain Road. Turn right into Orchard Drive. Turn right onto N Main Street/ Old National Pike. Turn right onto Chase 6 Boulevard. Turn right onto Everett Drive.
- City Limits: Yes
School Information
- School District: Washington County Public Schools
- Elementary School: Call School Board
- Middle School: Call School Board
- High School: Call School Board
Community
- Association: Yes
- Assoc. Fees Include: Common Area Maintenance, Road Maintenance, Snow Removal
Heating & Cooling
- Central air: Yes
- Cooling Type: Central A/C
- Cooling Fuel: Electric
- Heating Type: Forced Air, Programmable Thermostat
- Heating Fuel: Propane - Metered
- Water Heater: Propane, Tankless
Utilities
- Sewer: Public Sewer
- Water: Public
Structural Information
- Architectural Style: Colonial
- Structure Type: Detached
- Builder: Richmond American Homes
- Model: Coronado
- Construction: Stone, Vinyl Siding
- Foundation: Active Radon Mitigation, Concrete Perimeter
- Roof: Architectural Shingle
- Walls/Ceilings: 9'+ Ceilings, 2 Story Ceilings
- Windows: Insulated, Low-E
- Doors: Insulated, Sliding Glass
- Stories Description: Lower 1, Main, Upper 1
- Square Feet: 3,680
- Sq. Ft. Source: Estimated
- Living Area: 3,680 Sq. Ft.
- Finished Above Grnd: 2,600 Sq. Ft.
- Finished Below Grnd: 1,080 Sq. Ft.
- Year Built: 2026
- Year Built Source: Estimated
Unit Information
Unit 1
- Bathrooms-Lower: 1
Lot Features
- Lot Size (Acres): 0.18
- Lot Size (Sq. Ft.): 7,840
- Lot Size Source: Estimated
- Zoning: RESIDENTIAL
- Lot Description: Corner, Cul-de-sac, No Thru Street
Financial Considerations
- Price Per Sq. Ft.: $250
- Association Fee: $27
- Assoc Fee Freq.: Monthly
- City/TownTax Freq: Annually
- Tax Year: 2026
Disclosures and Reports
- Ownership: Fee Simple
- Lot Number: 12
Listed by LPT Realty, LLC, Jay Day
Get Pre-Approved Today
Price & Sales History for 204 Gage Ct
Date
Details
Price
Change
Source
8/07/2026
Listed
$649,999
—
MLS
Disclaimer: Historical sales information is derived from public records provided by the county offices. Information is not guaranteed and should be independently verified.

Estimate the Cost
Estimate the Cost for 204 Gage Ct
204 Gage Court, Boonsboro, MD 21713 (MLS# MDWA2039188) is a Single Family property with 4 bedrooms, 4 full bathrooms and 1 partial bathroom. 204 Gage Court is currently listed for $649,999 and was received on August 07, 2026. Want to learn more about 204 Gage Court? Do you have questions about finding other Single Family real estate for sale in Boonsboro? You can browse all Boonsboro real estate or contact a Coldwell Banker agent to request more information.