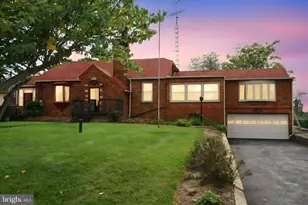
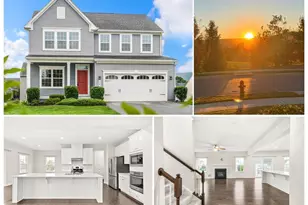
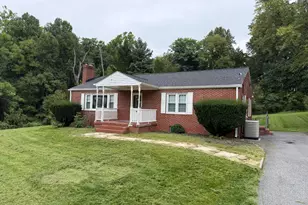
Full Property Details for 305 Tiger Way
General
- Sold For: $565,000
- HOA FEE: $27/month
- HOA FEE FREQ.: Quarterly
- Taxes: $6,387 (2026)
- Status: Closed
- Type: Single Family
- Source: BrightMLSMidAtlantic
- MLS ID: MDWA2035194
- Added to Site: 183 day(s) ago
Interior
- Number of Rooms: 22
- Rooms/Areas: Living Room, Dining Room, Primary Bedroom, Bedroom 2, Bedroom 3, Bedroom 4, Kitchen, Family Room, Basement, Foyer, Bedroom 1, Sun/Florida Room, Exercise Room, Laundry, Office, Storage Room, Bonus Room, Primary Bathroom, Full Bath, Half Bath
- Interior Features: Bathroom - Jetted Tub, Bathroom - Tub Shower, Bathroom - Walk-In Shower, Carpet, Ceiling Fan(s), Floor Plan - Traditional, Kitchen - Island, Pantry, Primary Bath(s), Recessed Lighting, Walk-in Closet(s), Wood Floors, Other
- Fireplace: Yes
- Number of Fireplaces: 1
- Fireplace(s): Gas/Propane
- Appliances: Dishwasher, Disposal, Exhaust Fan, Extra Refrigerator/Freezer, Microwave, Refrigerator, Water Heater, Built-In Range, Stainless Steel Appliances
- Flooring: Carpet, Ceramic Tile, Hardwood
Rooms
- Total Bathrooms: 5
- Full Bathrooms: 4
- Half Bathrooms: 1
- Upper Floor Baths: 3
- Upper - Full Baths: 3
- Main Floor Baths: 1
- Main - 1/2 Baths: 1
- Lower Floor Baths: 1
- Lower - Full Baths: 1
- Total Bedrooms: 5
- Bedrooms Upper: 5
- Laundry: Has Laundry, Main Floor
Exterior
- Porch/Patio/Deck: Patio(s)
Parking
- Garage: Yes
- Garage Spaces: 2
- Total Spaces: 4
- Parking Features: Asphalt Driveway, Paved Driveway
- Parking Type: Attached Garage, Driveway
- Garage Description: Additional Storage Area, Garage - Front Entry, Oversized
Location
- County: WASHINGTON
- Subdivision: FLETCHER'S GROVE
- Driving Directions: GPS
School Information
- School District: Washington County Public Schools
Community
- Association: Yes
- Assoc. Name: CLAGGETT ENTERPRISES
- Assoc. Fees Include: Common Area Maintenance
Heating & Cooling
- Cooling Type: Other
- Cooling Fuel: Electric
- Heating Type: Heat Pump(s)
- Heating Fuel: Electric
- Water Heater: Electric
Utilities
- Sewer: Public Sewer
- Water: Public
Structural Information
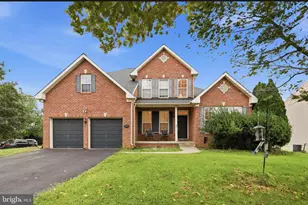
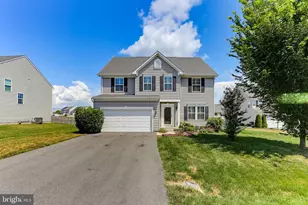
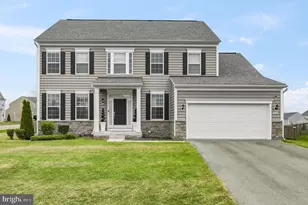
- Architectural Style: Colonial
- Structure Type: Detached
- Construction: Brick, Vinyl Siding
- Basement: Yes
- Basement Entrance: Yes
- Basement Desc.: Connecting Stairway, Fully Finished, Improved, Interior Access, Outside Entrance, Walkout Stairs
- Foundation: Permanent
- Roof: Architectural Shingle
- Stories Description: Lower 1, Main, Upper 1
- Square Feet: 4,896
- Sq. Ft. Source: Estimated
- Living Area: 4,228 Sq. Ft.
- Finished Above Grnd: 3,328 Sq. Ft.
- Finished Below Grnd: 900 Sq. Ft.
- Year Built: 2006
- Year Built Source: Estimated
- Property Condition: Excellent
Unit Information
Lot Features
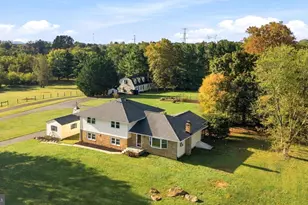
- Lot Size (Acres): 0.23
- Lot Size (Sq. Ft.): 10,018
- Lot Size Source: Estimated
- Zoning: TR
Financial Considerations
- Price Per Sq. Ft.: $167.97
- Association Fee: $80
- Assoc Fee Freq.: Quarterly
- Assessment Year: 2026
- County Tax: $4,587
- County Tax Freq: Annually
- Tax w/Assessment: $524,500
- Tax Amount: $6,387
- Tax Year: 2026
- Terms: Standard Sale
- Tax Total Finished Sq. Ft.: 4228
Disclosures and Reports
- Ownership: Fee Simple
- Inclusions: Pool table, Hanging Storage Shelves in Garage
- Lot Number: 50
Listed by AEK Real Estate, LLC, Shannon Steenburg and AEK Real Estate, LLC, Jeanine K McVicker
Sold by OES Realty INC, Osvaldo J Soto