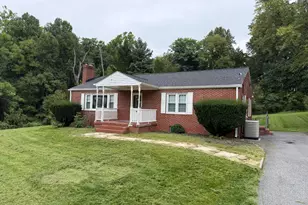
This is a carousel with tiles that activate property listing cards. Use the previous and next buttons to navigate.
1/46
$675,000
This is a carousel with tiles that activate property listing cards. Use the previous and next buttons to navigate.
1/46
Property Description
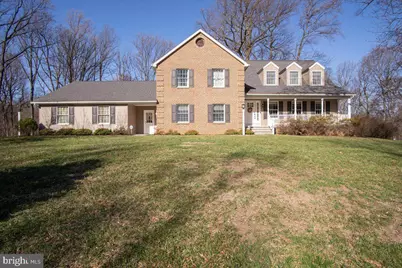
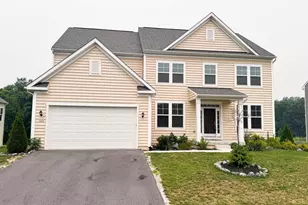
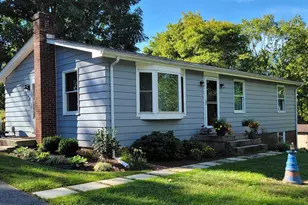
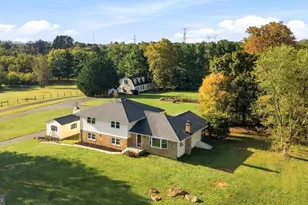
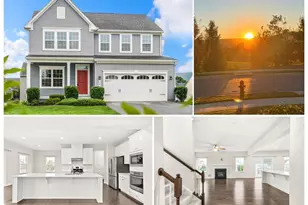
Spacious and beautifully maintained Cape Cod style home situated on a private 2-acre corner lot. This home features 3-4 bedrooms and 3.5 bathrooms along with numerous updates, including a 50-year roof installed in 2020 and newer siding and shutters. Central vacuum for convenience and security system for peace of mind. Granite kitchen with island, breakfast nook, and all appliances, perfect for everyday living and entertaining. Enjoy multiple living spaces including a living room/billiards room, separate dining room, and a sunken family room with a cozy fireplace. Dedicated home office, perfect for work-from-home. Large main level laundry with storage galore, washer/dryer included. The primary suite includes nice sitting room, 2 walk-in closets, modern bathroom with double vanity and walk-in shower. Bedroom #2 is a mini master suite with its own full bathroom. The full basement provides a heated exercise or flex space for additional versatility. Car enthusiasts or hobbyists will appreciate the 30×36 triple garage. Outside, relax or entertain with extensive outdoor living space, including a maintenance-free deck and stone paver patio. Lightly wooded and backs to trees for added privacy. Sought-after Boonsboro Schools! This well-kept home offers space, privacy, and comfort-ready to welcome its next owner.
Full Property Details
Full Property Details for 8704 Jans Ct
General
- Price: $675,000
- Taxes: $5,570 (2025)
- Status: Under Contract
- Type: Single Family
- Source: BrightMLSMidAtlantic
- MLS ID: MDWA2034738
- Updated: 4/23/2026
- Added to Site: 74 day(s) ago
Interior
- Rooms/Areas: Living Room, Dining Room, Primary Bedroom, Sitting Room, Bedroom 2, Bedroom 3, Bedroom 4, Kitchen, Family Room, Exercise Room, Laundry, Storage Room
- Interior Features: Bathroom - Walk-In Shower, Carpet, Ceiling Fan(s), Central Vacuum, Family Room Off Kitchen, Floor Plan - Open, Formal/Separate Dining Room, Intercom, Kitchen - Island, Kitchen - Eat-In, Recessed Lighting, Upgraded Countertops, Walk-in Closet(s), Window Treatments
- Fireplace: Yes
- Number of Fireplaces: 1
- Fireplace(s): Mantel(s)
- Appliances: Built-In Microwave, Dishwasher, Disposal, Dryer, Exhaust Fan, Oven/Range - Electric, Refrigerator, Washer, Water Heater
- Flooring: Luxury Vinyl Plank, Carpet
Rooms
Bathrooms
- Total Bathrooms: 4
- Full Bathrooms: 3
- Half Bathrooms: 1
- Upper Floor Baths: 3
- Upper - Full Baths: 3
- Main Floor Baths: 1
- Main - 1/2 Baths: 1
Bedrooms
- Total Bedrooms: 4
- Bedrooms Upper: 3
- Bedrooms Main & Up: 1
Other Rooms
- Laundry: Main Floor
Additional Information
- Security/Safety: Security System
Exterior
- Porch/Patio/Deck: Deck(s), Patio(s), Porch(es)
Parking
- Garage: Yes
- Garage Spaces: 3
- Total Spaces: 3
- Parking Features: Paved Driveway
- Parking Type: Attached Garage
- Garage Description: Garage Door Opener, Garage - Side Entry
Location
- County: WASHINGTON
- Subdivision: ROXBURY HILLS
- Driving Directions: Turn off Old National Pike onto Roxbury Road, go about 2 miles & right onto Bettys Avenue, right on Maggies Court, right on Jans Court, look for RE/MAX sign.
School Information
- School District: Washington County Public Schools
- Elementary School: Boonsboro
- Middle School: Boonsboro
- High School: Boonsboro
Heating & Cooling
- Central air: Yes
- Cooling Type: Central A/C, Ceiling Fan(s), Heat Pump(s)
- Cooling Fuel: Electric
- Heating Type: Heat Pump(s)
- Heating Fuel: Electric
- Water Heater: Electric
Utilities
- Sewer: On Site Septic
- Water: Well
- Utility Description: Under Ground
Structural Information
- Architectural Style: Cape Cod
- Structure Type: Detached
- Construction: Brick, Vinyl Siding
- Basement: Yes
- Basement Entrance: Yes
- Basement Desc.: Full, Outside Entrance, Partially Finished
- Foundation: Permanent
- Roof: Architectural Shingle
- Walls/Ceilings: Dry Wall
- Windows: Double Pane, Screens
- Stories Description: Main, Upper 1
- Square Feet: 4,828
- Sq. Ft. Source: Estimated
- Living Area: 3,996 Sq. Ft.
- Finished Above Grnd: 3,196 Sq. Ft.
- Finished Below Grnd: 800 Sq. Ft.
- Year Built: 1991
- Year Built Source: Assessor
- Property Condition: Very Good
Lot Features
- Property View: Trees/Woods
- Lot Size (Acres): 2.03
- Lot Size (Sq. Ft.): 88,427
- Lot Size Source: Assessor
- Zoning: EC
- Lot Description: Backs to Trees, Cul-de-sac
Financial Considerations
- Price Per Sq. Ft.: $211.2
- Assessment Year: 2026
- County Tax: $5,570
- County Tax Freq: Annually
- Tax w/Assessment: $593,033
- Tax Amount: $5,570
- Tax Year: 2025
- Tax Total Finished Sq. Ft.: 3644
Disclosures and Reports
- Ownership: Fee Simple
- Section: 3
- Lot Number: 40
Listed by RE/MAX Results, Shirley J Bayer
Get Pre-Approved Today
Schools
Schools serving 8704 Jans Ct
School District:Washington County Public Schools, Williamsport, MD
| Name | Grades | Distance |
|---|---|---|
Rockland Woods Elementary School 18201 Rockland Drive, Hagerstown, MD 21740 | PK-5 | 2.7 mi |
Boonsboro Middle School 1 Jh Wade Drive, Boonsboro, MD 21713 | 6-8 | 3.6 mi |
Boonsboro High School 10 Campus Avenue, Boonsboro, MD 21713 | 9-12 | 3.5 mi |
Disclaimer:
School attendance boundaries provided by ATTOM Data Solutions and are for reference only. Contact the school directly to verify enrollment eligibility.
Price & Sales History for 8704 Jans Ct
Date
Details
Price
Change
Source
4/21/2026
Price Reduced
$675,000
-1.46%
MLS
4/09/2026
Price Reduced
$685,000
-2%
MLS
3/13/2026
Listed
$699,000
91.51%
MLS
10/21/2016
Sold
$365,000
—
Public Record
Disclaimer: Historical sales information is derived from public records provided by the county offices. Information is not guaranteed and should be independently verified.
Tax History
Tax History for 8704 Jans Ct
Year
Property Taxes
Change
Tax Assessment
Change
2024
$4,275
6%
$535,567
12%
2023
$4,024
—
$478,100
7%
2023
$4,024
4%
$448,100
7%
2022
$3,883
15%
$418,100
8%
2020
$3,387
-5%
$388,100
8%
2021
$3,554
5%
$357,867
9%
2020
$3,387
5%
$327,633
10%
2019
$3,212
—
$297,400
—
2018
$3,212
—
$297,400
—
2017
$3,212
-8%
$297,400
-9%
2016
$3,510
—
$325,500
—
2015
$3,510
—
$325,500
—
2014
$3,510
—
$325,500
—
Disclaimer: Historical tax information is derived from public records provided by the county offices. Information is not guaranteed and should be independently verified.
Estimate the Cost
Estimate the Cost for 8704 Jans Ct
8704 Jans Court, Boonsboro, MD 21713 (MLS# MDWA2034738) is a Single Family property with 4 bedrooms, 3 full bathrooms and 1 partial bathroom. 8704 Jans Court is currently listed for $675,000 and was received on March 13, 2026. Want to learn more about 8704 Jans Court? Do you have questions about finding other Single Family real estate for sale in Boonsboro? You can browse all Boonsboro real estate or contact a Coldwell Banker agent to request more information.