This is a carousel with tiles that activate property listing cards. Use the previous and next buttons to navigate.
1/1
$2,860
This is a carousel with tiles that activate property listing cards. Use the previous and next buttons to navigate.
1/1
Property Description
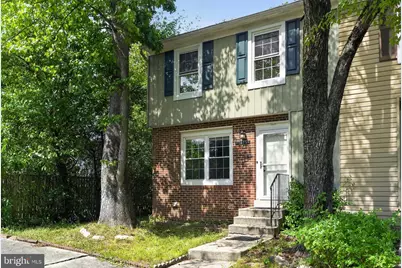
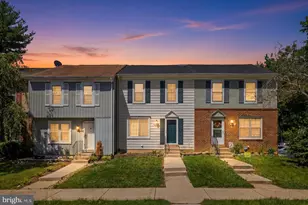
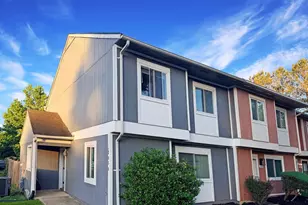
Welcome to this beautifully maintained end-unit townhome offering extra privacy, abundant natural light, and one of the larger fenced backyards you'll find in the neighborhood. Surrounded by mature trees, this home offers a peaceful setting while still being close to shopping, restaurants, parks, and major commuter routes. Step inside to an inviting floor plan with fresh neutral paint, updated flooring in the foyer and dining area, and a spacious sunken living room featuring plush newer carpeting, a cozy wood-burning fireplace, and oversized sliding glass doors that bring the outdoors in. The open layout makes everyday living comfortable and provides a great space for entertaining family and friends. The adjoining dining area overlooks the living room, creating an open and airy feel. The kitchen features warm oak cabinetry, updated countertops, a stylish tile backsplash, black appliances, plenty of cabinet storage, and a convenient pass-through to the dining area. One of the home's standout features is the outdoor space. Enjoy a fully fenced backyard with plenty of room for pets, gardening, entertaining, or simply relaxing. The newer privacy fence creates a wonderful outdoor retreat, while the upper-level balcony offers peaceful views of the trees-an ideal place to enjoy your morning coffee or unwind in the evening. As an end unit, you'll appreciate the additional windows that fill the home with natural light, along with the extra privacy that comes with only one shared wall. This home offers the perfect combination of comfortable indoor living and inviting outdoor space. Whether you're relaxing by the fireplace, entertaining in the backyard, or enjoying the peaceful views from the balcony, you'll immediately feel at home.
Full Property Details
Full Property Details for 1015 St Michaels Dr
General
- Rent: $2,860
- Status: Closed
- Type: Townhouse
- Source: BrightMLSMidAtlantic
- MLS ID: MDPG2209916
- Added to Site: 98 day(s) ago
Rental Information
- Max. Lease (Mths): 24
- Min. Lease (Mths): 12
Interior
- Fireplace: Yes
- Number of Fireplaces: 1
Rooms
Bathrooms
- Total Bathrooms: 3
- Full Bathrooms: 2
- Half Bathrooms: 1
- Upper Floor Baths: 2
- Upper - Full Baths: 2
- Main Floor Baths: 1
- Main - 1/2 Baths: 1
Bedrooms
- Total Bedrooms: 3
- Bedrooms Upper: 3
Other Rooms
- Laundry: Dryer In Unit, Washer In Unit
Exterior
- Porch/Patio/Deck: Balcony, Patio(s)
Parking
- Assigned Spaces: 1
- Parking Features: Assigned
- Parking Type: Off Street
Location
- County: PRINCE GEORGES
- Driving Directions: Gps
School Information
- School District: Prince George's County Public Schools
Heating & Cooling
- Central air: Yes
- Cooling Type: Central A/C
- Cooling Fuel: Electric
- Heating Type: Heat Pump(s)
- Heating Fuel: Electric
- Water Heater: Electric
Utilities
- Sewer: Public Sewer
- Water: Public
Structural Information
- Architectural Style: Colonial
- Structure Type: End of Row/Townhouse
- Construction: Frame
- Basement: Yes
- Basement Entrance: Yes
- Basement Desc.: Heated, Walkout Stairs, Rear Entrance, Space For Rooms, Sump Pump
- Foundation: Other
- Stories Description: Main, Upper 1
- Square Feet: 1,385
- Sq. Ft. Source: Assessor
- Living Area: 1,385 Sq. Ft.
- Finished Above Grnd: 1,385 Sq. Ft.
- Year Built: 1985
- Year Built Source: Estimated
Lot Features
- Lot Size (Acres): 0.05
- Lot Size (Sq. Ft.): 2,178
- Lot Size Source: Estimated
- Zoning: RSFA
Financial Considerations
- Price Per Sq. Ft.: $2.06
- Security Deposit: $2,860
- Tax w/Assessment: $336,000
- Tax Total Finished Sq. Ft.: 1385
Disclosures and Reports
- Ownership: Other
Listed by RLAH @properties, Lavina Samtani
Sold by RLAH @properties, Chyna Yasmine A Branch

Schools
Schools serving 1015 St Michaels Dr
School District:Prince George's County Public Schools
| Name | Grades | Distance |
|---|---|---|
Kingsford Elementary School 1401 Enterprise Road, Mitchellville, MD 20721 | PK-5 | 0.4 mi |
Ernest Everett Just Middle School 1300 Campus Way North, Mitchellville, MD 20721 | 6-8 | 1.8 mi |
Charles Herbert Flowers High School 10001 Ardwick Ardmore Road, Springdale, MD 20774 | 9-12 | 2.8 mi |
Disclaimer:
School attendance boundaries provided by ATTOM Data Solutions and are for reference only. Contact the school directly to verify enrollment eligibility.
Price History for 1015 St Michaels Dr
Date
Details
Price
Change
Source
9/30/2026
Sold
$2,860
—
MLS
7/06/2026
Listed
$2,860
—
MLS
Disclaimer: Historical sales information is derived from public records provided by the county offices. Information is not guaranteed and should be independently verified.
1015 Saint Michaels Drive, Bowie, MD 20721 (MLS# MDPG2209916) is a Townhouse property that was sold at $2,860 on September 30, 2026. Want to learn more about 1015 Saint Michaels Drive? Do you have questions about finding other real estate for sale or rent in Bowie? You can browse all Bowie rentals or contact a Coldwell Banker agent to request more information.