This is a carousel with tiles that activate property listing cards. Use the previous and next buttons to navigate.
1/1
$450,000
This is a carousel with tiles that activate property listing cards. Use the previous and next buttons to navigate.
1/1
Property Description
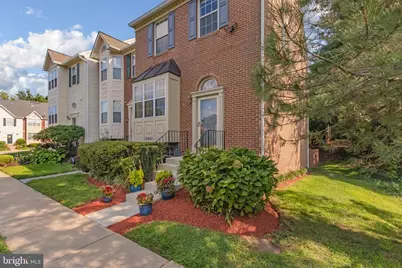
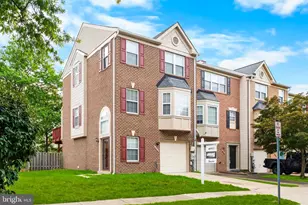
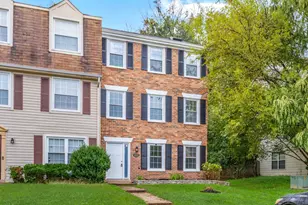
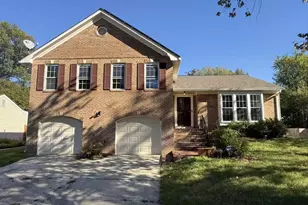
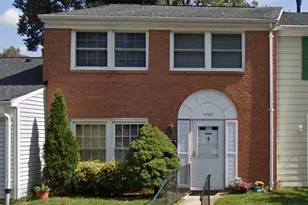
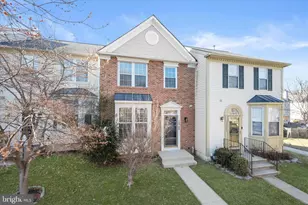
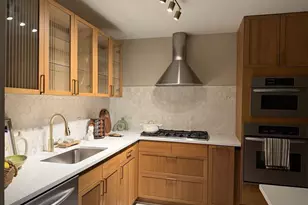
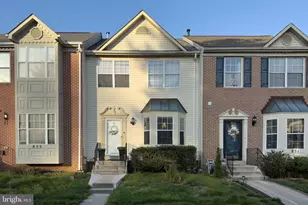
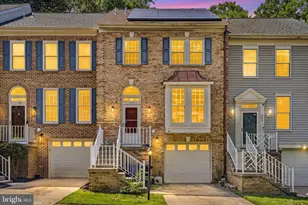
Sun-filled and inviting, this brick-front end-unit townhome offers 4 bedrooms, 3.5 baths, and a wonderful blend of comfortable living and outdoor space. The main level features an open, flowing layout and an updated kitchen with beautiful countertops and new stainless steel appliances, with easy access to the deck for seamless indoor-outdoor living. Upstairs, you'll find three bedrooms, two full baths, hardwood floors throughout, and a skylight in the main hallway that brings an abundance of natural light into the upper level. The finished lower level adds exceptional versatility with a fourth bedroom, full bath, and additional living space ideal for guests, a home office, or a private retreat. Step outside to enjoy the added privacy of an end-unit setting with a lovely landscaped, fenced backyard, deck, and patio, offering multiple spaces to entertain, relax, or simply enjoy the outdoors. Bright, welcoming, and thoughtfully maintained, this home offers the space and versatility to complement the way you live, with convenient access to shopping and the Metro station and a Metrobus stop steps away and so much more.
Full Property Details
Full Property Details for 10601 Lazy Day Ln
General
- Sold For: $450,000
- HOA FEE: $130/month
- Taxes: $5,460 (2025)
- Status: Closed
- Type: Townhouse
- Source: BrightMLSMidAtlantic
- MLS ID: MDPG2214950
- Added to Site: 48 day(s) ago
Interior
- Interior Features: Ceiling Fan(s), Kitchen - Eat-In, Skylight(s), Sprinkler System, Upgraded Countertops
- Fireplace: Yes
- Number of Fireplaces: 1
- Appliances: Built-In Microwave, Dishwasher, Disposal, Dryer, Exhaust Fan, Icemaker, Oven - Self Cleaning, Oven/Range - Gas, Range Hood, Refrigerator, Stainless Steel Appliances, Washer
Rooms
Bathrooms
- Total Bathrooms: 4
- Full Bathrooms: 3
- Half Bathrooms: 1
- Upper Floor Baths: 2
- Upper - Full Baths: 2
- Main Floor Baths: 1
- Main - 1/2 Baths: 1
- Lower Floor Baths: 1
- Lower - Full Baths: 1
Bedrooms
- Total Bedrooms: 4
- Bedrooms Upper: 3
- Bedrooms Lower: 1
Additional Information
- Shared Pool: Yes
- Pool: Yes
Parking
- Total Spaces: 2
- Parking Type: Parking Lot, On Street
Location
- County: PRINCE GEORGES
- Subdivision: SOUTHLAKE PLAT 4
- Driving Directions: campus way to lazy day
School Information
- School District: Prince George's County Public Schools
Community
- Association: Yes
Heating & Cooling
- Cooling Type: Other
- Cooling Fuel: Electric
- Heating Type: Central
- Heating Fuel: Natural Gas
- Water Heater: Natural Gas
Utilities
- Sewer: Public Sewer
- Water: Public
Structural Information
- Architectural Style: Contemporary
- Structure Type: End of Row/Townhouse
- Construction: Frame
- Basement: Yes
- Basement Entrance: Yes
- Basement Desc.: Daylight, Full, Fully Finished, Outside Entrance, Walkout Level
- Foundation: Other
- Stories Description: Lower 1, Main, Upper 1
- Square Feet: 2,052
- Sq. Ft. Source: Assessor
- Living Area: 1,372 Sq. Ft.
- Finished Above Grnd: 1,372 Sq. Ft.
- Year Built: 1992
- Year Built Source: Assessor
Unit Information
Unit 1
- Bathrooms-Lower: 1
- Bedrooms-Lower: 1
Lot Features
- Lot Size (Acres): 0.05
- Lot Size (Sq. Ft.): 2,250
- Lot Size Source: Assessor
- Zoning: LCD
Financial Considerations
- Price Per Sq. Ft.: $327.99
- Association Fee: $130
- Assoc Fee Freq.: Monthly
- Assessment Year: 2026
- County Tax: $4,086
- County Tax Freq: Annually
- Tax w/Assessment: $391,300
- Tax Amount: $5,460
- Tax Year: 2025
- Terms: Standard Sale
- Tax Total Finished Sq. Ft.: 1372
Disclosures and Reports
- Ownership: Fee Simple
- Lot Number: 4
Listed by DMV Residential Realty, Amina Camara
Sold by Berkshire Hathaway HomeServices PenFed Realty, Danny D DeAngelo
Get Pre-Approved Today
Schools
Schools serving 10601 Lazy Day Ln
School District:Prince George's County Public Schools
| Name | Grades | Distance |
|---|---|---|
Lake Arbor Elementary School 10205 Lake Arbor Way, Mitchellville, MD 20721 | PK-5 | 0.5 mi |
Ernest Everett Just Middle School 1300 Campus Way North, Mitchellville, MD 20721 | 6-8 | 0.7 mi |
Charles Herbert Flowers High School 10001 Ardwick Ardmore Road, Springdale, MD 20774 | 9-12 | 2.3 mi |
Disclaimer:
School attendance boundaries provided by ATTOM Data Solutions and are for reference only. Contact the school directly to verify enrollment eligibility.
Price & Sales History for 10601 Lazy Day Ln
Date
Details
Price
Change
Source
10/23/2026
Sold
$450,000
—
MLS
9/11/2026
Listed
$450,000
—
MLS
Disclaimer: Historical sales information is derived from public records provided by the county offices. Information is not guaranteed and should be independently verified.
10601 Lazy Day Lane, Bowie, MD 20721 (MLS# MDPG2214950) is a Townhouse property that was sold at $450,000 on October 23, 2026. Want to learn more about 10601 Lazy Day Lane? Do you have questions about finding other Townhouse real estate for sale in Bowie? You can browse all Bowie real estate or contact a Coldwell Banker agent to request more information.