This is a carousel with tiles that activate property listing cards. Use the previous and next buttons to navigate.
1/1
$305,000
This is a carousel with tiles that activate property listing cards. Use the previous and next buttons to navigate.
1/1
Property Description
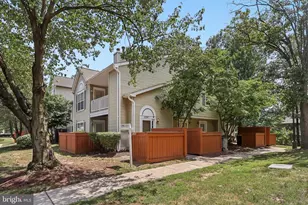
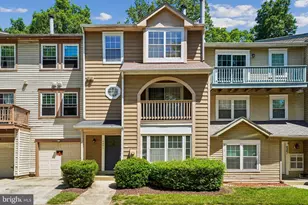
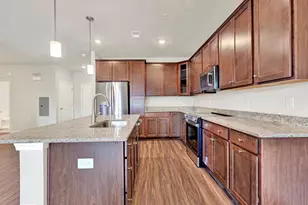
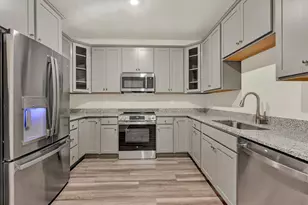
Discover the charm of this beautifully appointed end-of-row townhouse in the desirable Glensford Condo community. With 1,317 sq. ft. of thoughtfully designed living space, this home features two spacious bedrooms and two full bathrooms, perfect for comfortable living. Step inside to find a warm and inviting atmosphere, highlighted by elegant wood floors and plush carpeting. The formal dining room and breakfast area create an ideal setting for gatherings, while the cozy fireplace adds a touch of warmth and ambiance. The kitchen is equipped with modern appliances, including an ENERGY STAR washer and a sleek dishwasher, ensuring both efficiency and convenience. Enjoy the luxury of a walk-in closet in the primary suite and the practicality of a main-floor laundry area. Outside, the community offers a wealth of amenities, including a sparkling outdoor pool, tennis courts, and scenic jogging paths. The well-maintained common grounds and picnic areas provide perfect spots for relaxation and recreation. Assigned parking ensures easy access, while secure storage adds to your convenience. Located in a vibrant neighborhood, residents benefit from nearby parks, excellent schools, and a strong sense of community. With easy access to public services and a welcoming atmosphere, this home is not just a place to live, but a lifestyle to embrace. Don't miss your chance to make this delightful townhouse your own!
Full Property Details
Full Property Details for 11241 Raging Brook Dr #251C
General
- Sold For: $305,000
- HOA FEE: $352/month
- Taxes: $3,414 (2026)
- Status: Closed
- Type: Townhouse
- Source: BrightMLSMidAtlantic
- MLS ID: MDPG2208446
- Added to Site: 105 day(s) ago
Interior
- Interior Features: Breakfast Area, Carpet, Ceiling Fan(s), Formal/Separate Dining Room, Pantry, Primary Bath(s), Sprinkler System, Walk-in Closet(s), Wood Floors
- Fireplace: Yes
- Number of Fireplaces: 1
- Fireplace(s): Heatilator, Mantel(s), Screen
- Appliances: Dishwasher, Disposal, Dryer - Front Loading, ENERGY STAR Clothes Washer, Exhaust Fan, Oven/Range - Electric, Range Hood, Refrigerator, Water Heater
- Flooring: Carpet, Wood
Rooms
Bathrooms
- Total Bathrooms: 2
- Full Bathrooms: 2
- Main Floor Baths: 2
- Main - Full Baths: 2
Bedrooms
- Total Bedrooms: 2
- Bedrooms Main & Up: 2
Other Rooms
- Laundry: Main Floor
Additional Information
- Shared Amenities: Common Grounds, Jog/Walk Path, Picnic Area, Pool - Outdoor, Reserved/Assigned Parking, Tennis Courts, Tot Lots/Playground
- Shared Pool: Yes
- Pool: Yes
- Security/Safety: Carbon Monoxide Detector(s), Smoke Detector, Sprinkler System - Indoor
Exterior
- Exterior Features: Secure Storage
Parking
- Assigned Spaces: 1
- Total Spaces: 1
- Parking Features: Assigned
- Parking Type: Parking Lot
Location
- County: PRINCE GEORGES
- Subdivision: GLENSFORD CONDO
- Building Name: GLENSFORD CONDO
- Driving Directions: USE GPS
School Information
- School District: Prince George's County Public Schools
- Elementary School: Woodmore
- High School: Duval
Community
- Assoc. Fees Include: Common Area Maintenance, Ext Bldg Maint, Insurance, Lawn Maintenance, Management, Pool(s), Reserve Funds, Snow Removal
- Pets Allowed: Yes
- Pets: No Pet Restrictions
Heating & Cooling
- Central air: Yes
- Cooling Type: Ceiling Fan(s), Central A/C, Heat Pump(s)
- Cooling Fuel: Electric
- Heating Type: Forced Air, Heat Pump(s)
- Heating Fuel: Electric
- Water Heater: Electric
Utilities
- Sewer: Public Sewer
- Water: Public
- Utility Description: Cable TV
Structural Information
- Architectural Style: Back-to-Back, Contemporary
- Structure Type: End of Row/Townhouse
- Construction: Vinyl Siding
- Foundation: Slab
- Walls/Ceilings: Cathedral Ceilings
- Windows: Double Pane, Screens, Vinyl Clad
- Entry Floor Number: 1
- Stories Description: Main
- Square Feet: 1,317
- Sq. Ft. Source: Assessor
- Living Area: 1,317 Sq. Ft.
- Finished Above Grnd: 1,317 Sq. Ft.
- Year Built: 1991
- Year Built Source: Estimated
Unit Information
- Unit Floor in Bldg.: 2
Lot Features
- Zoning: RU
Financial Considerations
- Price Per Sq. Ft.: $216.4
- Condo Fee: $352
- Condo Fee Freq: Monthly
- Assessment Year: 2026
- County Tax: $2,555
- County Tax Freq: Annually
- Tax w/Assessment: $252,000
- Tax Amount: $3,414
- Tax Year: 2026
- Terms: Standard Sale
- Tax Total Finished Sq. Ft.: 1317
Disclosures and Reports
- Ownership: Condominium
- Condo: Yes
- Exclusions: Personal Properties, Wall-mounted TV's
Listed by EXP Realty, LLC, JIMMY A OKUNOLA
Sold by Samson Properties, Anna Person

Get Pre-Approved Today
Schools
Schools serving 11241 Raging Brook Dr #251C
School District:Prince George's County Public Schools
| Name | Grades | Distance |
|---|---|---|
Woodmore Elementary School 12500 Woodmore Rd, Mitchellville, MD 20721 | K-5 | 2.2 mi |
Thomas Johnson Middle School 5401 Barker Place, Lanham, MD 20706 | 6-8 | 1.7 mi |
Duval High School 9880 Good Luck Road, Lanham, MD 20706 | 9-12 | 2.8 mi |
Disclaimer:
School attendance boundaries provided by ATTOM Data Solutions and are for reference only. Contact the school directly to verify enrollment eligibility.
Price & Sales History for 11241 Raging Brook Dr #251C
Date
Details
Price
Change
Source
8/31/2026
Sold
$305,000
7.02%
MLS
6/27/2026
Listed
$285,000
—
MLS
Disclaimer: Historical sales information is derived from public records provided by the county offices. Information is not guaranteed and should be independently verified.
11241 Raging Brook Drive #251C, Bowie, MD 20720 (MLS# MDPG2208446) is a Townhouse property that was sold at $305,000 on August 31, 2026. Want to learn more about 11241 Raging Brook Drive #251C? Do you have questions about finding other Townhouse real estate for sale in Bowie? You can browse all Bowie real estate or contact a Coldwell Banker agent to request more information.