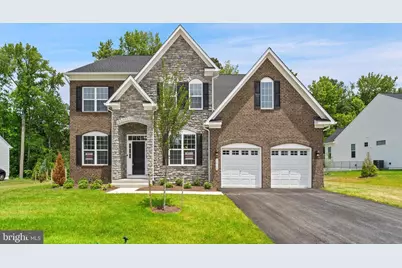
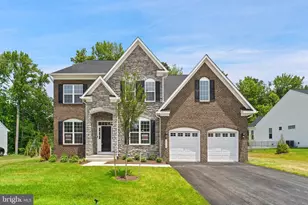
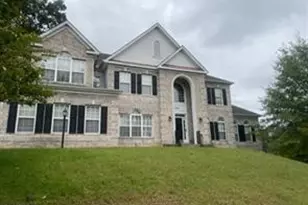
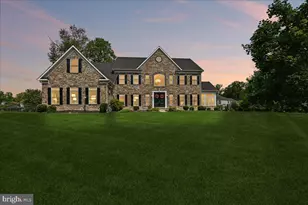
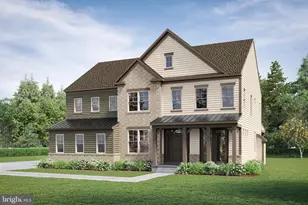
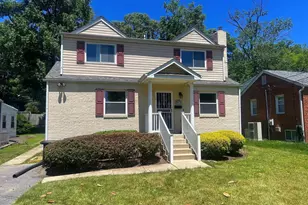
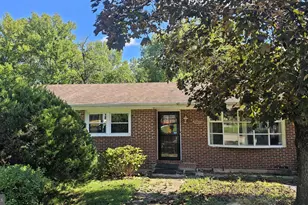
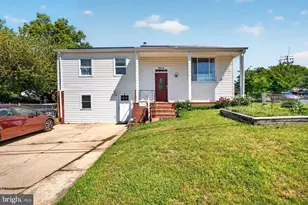
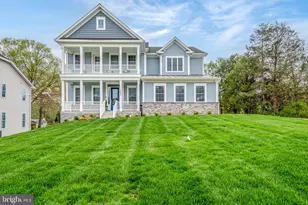
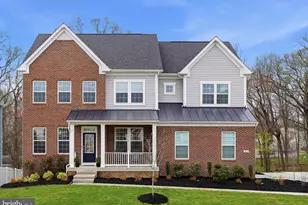
Full Property Details for 11710 Moriarty Ct
General
- Sold For: $1,115,000
- HOA FEE: $33/month
- HOA FEE FREQ.: Quarterly
- Taxes: (2026)
- Status: Closed
- Type: Single Family
- Source: BrightMLSMidAtlantic
- MLS ID: MDPG2212510
- Added to Site: 78 day(s) ago
Interior
- Interior Features: Bar, Bathroom - Walk-In Shower, Butlers Pantry, Carpet, Dining Area, Floor Plan - Open, Formal/Separate Dining Room, Kitchen - Eat-In, Kitchen - Island, Kitchen - Gourmet, Upgraded Countertops, Walk-in Closet(s), Other
- Fireplace: Yes
- Number of Fireplaces: 1
- Appliances: Built-In Microwave, Cooktop, Dishwasher, Disposal, Range Hood, Refrigerator
- Flooring: Carpet, Ceramic Tile, Luxury Vinyl Plank
Rooms
- Total Bathrooms: 7
- Full Bathrooms: 5
- Half Bathrooms: 2
- Upper Floor Baths: 3
- Upper - Full Baths: 3
- Main Floor Baths: 2
- Main - Full Baths: 1
- Main - 1/2 Baths: 1
- Lower Floor Baths: 2
- Lower - Full Baths: 1
- Lower - 1/2 Baths: 1
- Total Bedrooms: 6
- Bedrooms Upper: 4
- Bedrooms Lower: 1
- Bedrooms Main & Up: 1
Exterior
- Porch/Patio/Deck: Porch(es)
Parking
- Garage: Yes
- Garage Spaces: 2
- Total Spaces: 2
- Parking Features: Asphalt Driveway
- Parking Type: Attached Garage, Driveway, On Street
- Garage Description: Garage Door Opener, Garage - Front Entry
Location
- County: PRINCE GEORGES
- Subdivision: GLENN DALE ESTATES
- Driving Directions: 11710 Moriarty Ct, Bowie, MD 20720
- Location Details: Corner Lot/Unit
- City Limits: Yes
School Information
- School District: Prince George's County Public Schools
Community
Heating & Cooling
- Cooling Type: Other
- Cooling Fuel: Electric
- Heating Type: Forced Air
- Heating Fuel: Natural Gas
- Water Heater: Natural Gas
Utilities
- Sewer: Public Sewer
- Water: Public
Structural Information
- Architectural Style: Traditional
- Structure Type: Detached
- Construction: Frame
- Basement: Yes
- Basement Desc.: Walkout Stairs
- Foundation: Concrete Perimeter
- Windows: Energy Efficient
- Doors: Insulated
- Stories Description: Lower 1, Main, Upper 1
- Square Feet: 6,693
- Sq. Ft. Source: Estimated
- Living Area: 6,469 Sq. Ft.
- Finished Above Grnd: 4,451 Sq. Ft.
- Finished Below Grnd: 2,018 Sq. Ft.
- Year Built: 2026
- Year Built Source: Estimated
- Property Condition: Excellent
Unit Information
- Bathrooms-Lower: 2
- Bedrooms-Lower: 1
Lot Features
- Lot Size (Acres): 0.92
- Lot Size (Sq. Ft.): 40,250
- Lot Size Source: Assessor
- Zoning: RESIDENTIAL ESTATE
Financial Considerations
- Price Per Sq. Ft.: $250.51
- Association Fee: $100
- Assoc Fee Freq.: Quarterly
- City/TownTax Freq: Annually
- Tax Year: 2026
- Terms: Standard Sale
Disclosures and Reports
Listed by Mid-Atlantic Builders Realty, Inc, Michael Rubinfeld
Sold by Unrepresented, Unrepresented