This is a carousel with tiles that activate property listing cards. Use the previous and next buttons to navigate.
1/1
$750,000
This is a carousel with tiles that activate property listing cards. Use the previous and next buttons to navigate.
1/1
Property Description
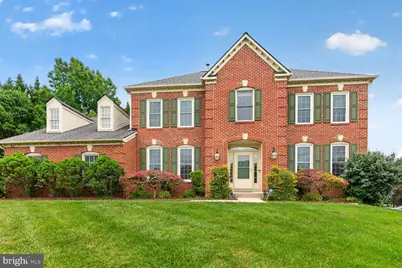
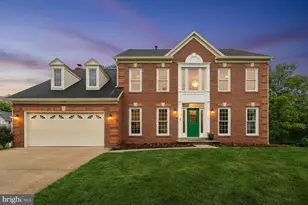
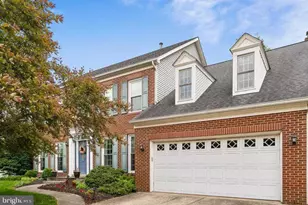
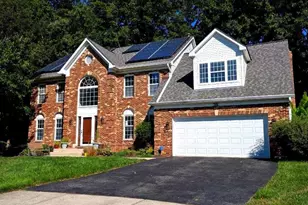
Amazing value! PRICE REDUCED $25K + $5000 CLOSING COST HELP! 11901 Shakespeare Ct. is a 4 BR, 4.5 bath stunning residence situated on a prime corner lot in a cul-de-sac in Springfield Manor. As the largest NV model in the neighborhood, this home offers over 5,500 finished square feet of thoughtfully designed finished living space, refreshed with updated flooring and a crisp, refreshed modern paint palette inside and out. The main level is designed for both productivity and relaxation, featuring a dedicated private office and a grand family room anchored by a cozy wood-burning fireplace and soaring vaulted ceilings. For those who love the light, the home also boasts a beautiful sunroom that invites the outdoors in. At the heart of it all is the expansive kitchen, complete with a center island, an abundance of countertop space and cabinet storage, and brand-new 2026 appliances-a chef's dream that flows effortlessly into the living areas for easy entertaining. In the mudroom/laundry room, you'll find a new washer and dryer, new laundry tub and extra cabinet space. Upstairs, there are four oversized bedrooms, all featuring brand-new laminate flooring and three full baths, providing plenty of space and privacy for everyone. The impressive scale continues in the expansive, fully finished walkout basement, which also showcases new LVP flooring and an additional full bath-perfect for a home gym, media room, or guest suite. Major systemic upgrades provide total peace of mind, including a newer roof (2018), dual HVAC systems (2015), and the replacement of the majority of the home's windows (2026). With its impressive scale, move-in-ready finishes, and ideal location, this property delivers the perfect blend of luxury and longevity. Living here means you're perfectly positioned to enjoy the best of Bowie/Glenn Dale, with a community pool, sidewalks for a stroll, easy access to local parks, shopping, and dining, plus a straightforward commute to DC, Annapolis, or Baltimore. 11901 Shakespeare Ct. offers that rare combination of suburban peace and urban convenience. Come see why this is exactly where you're meant to be.
Full Property Details
Full Property Details for 11901 Shakespeare Ct
General
- Sold For: $750,000
- HOA FEE: $80/month
- Taxes: $10,667 (2025)
- Status: Closed
- Type: Single Family
- Source: BrightMLSMidAtlantic
- MLS ID: MDPG2206164
- Added to Site: 121 day(s) ago
Interior
- Rooms/Areas: Living Room, Dining Room, Kitchen, Family Room, Laundry
- Interior Features: Attic, Bathroom - Soaking Tub, Bathroom - Stall Shower, Bathroom - Walk-In Shower, Ceiling Fan(s), Chair Railings, Crown Moldings, Family Room Off Kitchen, Floor Plan - Open, Formal/Separate Dining Room, Kitchen - Eat-In, Kitchen - Island, Pantry, Sprinkler System, Walk-in Closet(s), Upgraded Countertops, Wood Floors
- Fireplace: Yes
- Number of Fireplaces: 1
- Fireplace(s): Brick, Mantel(s), Wood
- Appliances: Built-In Microwave, Cooktop, Dishwasher, Disposal, Dryer, Exhaust Fan, Oven - Wall, Refrigerator, Stainless Steel Appliances, Washer, Water Heater
- Flooring: Hardwood, Luxury Vinyl Plank, Ceramic Tile
Rooms
Bathrooms
- Total Bathrooms: 5
- Full Bathrooms: 4
- Half Bathrooms: 1
- Upper Floor Baths: 3
- Upper - Full Baths: 3
- Main Floor Baths: 1
- Main - 1/2 Baths: 1
- Lower Floor Baths: 1
- Lower - Full Baths: 1
Bedrooms
- Total Bedrooms: 4
- Bedrooms Upper: 4
Other Rooms
- Laundry: Main Floor
Additional Information
- Shared Amenities: Pool - Outdoor
- Shared Pool: Yes
- Pool: Yes
- Security/Safety: Exterior Cameras, Smoke Detector, Carbon Monoxide Detector(s)
Exterior
- Porch/Patio/Deck: Deck(s)
Parking
- Garage: Yes
- Garage Spaces: 2
- Total Spaces: 2
- Parking Features: Concrete Driveway
- Parking Type: Attached Garage
- Garage Description: Garage Door Opener, Garage - Side Entry
Location
- County: PRINCE GEORGES
- Subdivision: SPRINGFIELD MANOR
- Cross Streets: Bates Drive
- Driving Directions: Lanham-Severn Rd East, Left on Driscoll Dr, Right on Backus Dr, Right on Bates Dr, Left on Shakespeare Ct
School Information
- School District: Prince George's County Public Schools
Community
- Association: Yes
- Assoc. Name: SPRINGFIELD MANOR HOA
- Assoc. Fees Include: Common Area Maintenance, Management, Pool(s), Reserve Funds, Snow Removal
Heating & Cooling
- Central air: Yes
- Cooling Type: Zoned, Ceiling Fan(s), Central A/C
- Cooling Fuel: Electric
- Heating Type: Forced Air, Heat Pump(s), Zoned
- Heating Fuel: Natural Gas, Electric
- Water Heater: Natural Gas
Utilities
- Sewer: Public Sewer
- Water: Public
- Utility Description: Cable TV Available, Electric Available, Natural Gas Available, Sewer Available, Water Available
Structural Information
- Architectural Style: Colonial
- Structure Type: Detached
- Builder: NV Homes
- Construction: Frame
- Basement: Yes
- Basement Entrance: Yes
- Basement Desc.: Daylight, Partial, Fully Finished, Heated, Improved, Interior Access, Outside Entrance, Rear Entrance, Sump Pump, Walkout Level
- Foundation: Slab
- Roof: Composite, Shingle
- Stories Description: Lower 1, Main, Upper 1
- Square Feet: 5,722
- Sq. Ft. Source: Estimated
- Living Area: 5,432 Sq. Ft.
- Finished Above Grnd: 3,726 Sq. Ft.
- Finished Below Grnd: 1,706 Sq. Ft.
- Year Built: 1996
- Year Built Source: Assessor
- Property Condition: Excellent
Unit Information
Unit 1
- Bathrooms-Lower: 1
Lot Features
- Lot Size (Acres): 0.33
- Lot Size (Sq. Ft.): 14,324
- Lot Size Source: Assessor
- Zoning: RR
- Lot Description: Corner, Cul-de-sac
Financial Considerations
- Price Per Sq. Ft.: $208
- Association Fee: $80
- Assoc Fee Freq.: Monthly
- Assessment Year: 2026
- County Tax: $7,983
- County Tax Freq: Annually
- Tax w/Assessment: $748,167
- Tax Amount: $10,667
- Tax Year: 2025
- Terms: Standard Sale
- Tax Total Finished Sq. Ft.: 3726
Disclosures and Reports
- Ownership: Fee Simple
- Section: 4
- Lot Number: 5
Listed by Compass, Lex Lianos and Compass, Janet Kang
Sold by Long & Foster Real Estate, Inc., Wondimu Wollege Hordoffa

Get Pre-Approved Today
Schools
Schools serving 11901 Shakespeare Ct
School District:Prince George's County Public Schools
| Name | Grades | Distance |
|---|---|---|
Rockledge Elementary School, Bowie, MD 7701 Laurel - Bowie Road, Bowie, MD 20715 | PK-5 | 2.2 mi |
Samuel Ogle Middle School 4111 Chelmont Lane, Bowie, MD 20715 | 6-8 | 3.1 mi |
Bowie High School 15200 Annapolis Road, Bowie, MD 20715 | 9-12 | 3.5 mi |
Disclaimer:
School attendance boundaries provided by ATTOM Data Solutions and are for reference only. Contact the school directly to verify enrollment eligibility.
Price & Sales History for 11901 Shakespeare Ct
Date
Details
Price
Change
Source
9/25/2026
Sold
$750,000
-3.23%
MLS
7/24/2026
Price Reduced
$775,000
-3%
MLS
6/22/2026
Price Reduced
$799,000
-3.62%
MLS
6/11/2026
Listed
$829,000
—
MLS
Disclaimer: Historical sales information is derived from public records provided by the county offices. Information is not guaranteed and should be independently verified.
11901 Shakespeare Court, Bowie, MD 20720 (MLS# MDPG2206164) is a Single Family property that was sold at $750,000 on September 25, 2026. Want to learn more about 11901 Shakespeare Court? Do you have questions about finding other Single Family real estate for sale in Bowie? You can browse all Bowie real estate or contact a Coldwell Banker agent to request more information.