This is a carousel with tiles that activate property listing cards. Use the previous and next buttons to navigate.
1/1
$960,000
This is a carousel with tiles that activate property listing cards. Use the previous and next buttons to navigate.
1/1
Property Description
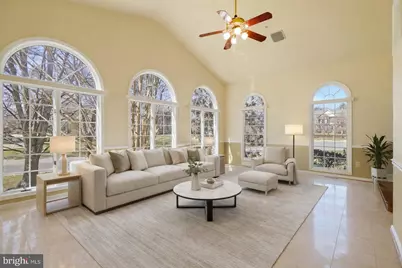
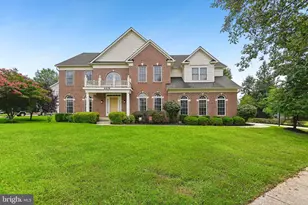
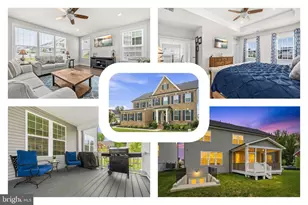
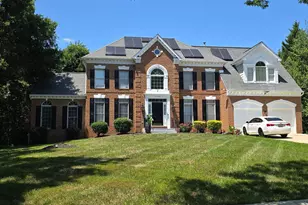
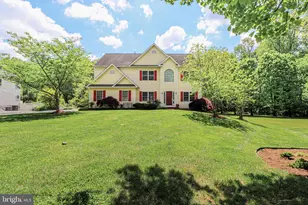
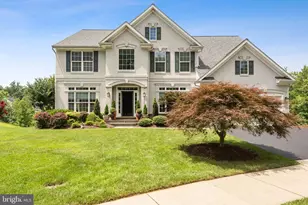
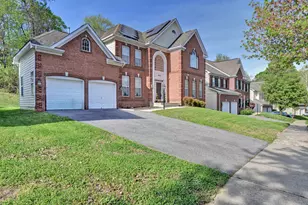
SHOWING FOR BACK-UP OFFER****** LOCATION, LOCATION, LOCATION! Exceptional Value in Sought-After Woodmore A rare opportunity to own a private, spacious, and beautifully appointed home in the prestigious and established Woodmore community-offering outstanding value and a low HOA. Situated on nearly 1 acre, this elegant residence sits on a beautifully landscaped corner lot, providing both curb appeal and a sense of privacy. Designed for comfortable living and entertaining, the home features three fully finished levels with high-end flooring and generous living spaces throughout. Enjoy outdoor living at its finest with two (2) custom covered decks complete with ceiling fans, recessed lighting, and electrical-perfect for year-round entertaining. The backyard also features two electrified gazebos with overhead fans and lighting, creating ideal spaces for relaxation or gatherings. With large, electrified shed and underground sprinkle system. Inside, the home offers 5 bedrooms and 5 full bathrooms, along with a sunroom, dedicated office, and multiple flexible living areas. The expansive owner's suite includes a cozy fireplace and a large walk-in closet. The gourmet kitchen is equipped with modern appliances, subzero refrigerator and ample space for cooking and entertaining. Main level features a full bathroom and a versatile office/den that can easily function as a 6th bedroom-ideal for multi-generational living or guests. Featuring two (2) fireplaces for your enjoyment. Enjoy hardwood floors throughout the entire home, with bathrooms showcasing high-end marble tile and refined, designer finishes. Outdoor also feature underground sprinkler for beautification of your lawn. Conveniently located just minutes from Woodmore Town Center, Largo Metro, MARC Train, major commuter routes, Washington, D.C., and BWI Airport, this home combines space, comfort, and accessibility. Don't miss this exceptional opportunity to own in one of the area's most desirable communities. ***Some images have been virtually staged to illustrate the property's potential.
Full Property Details
Full Property Details for 12001 Shadystone Terrace
General
- Sold For: $960,000
- HOA FEE: $66/month
- Taxes: $12,063 (2026)
- Status: Closed
- Type: Single Family
- Source: BrightMLSMidAtlantic
- MLS ID: MDPG2196024
- Added to Site: 157 day(s) ago
Interior
- Rooms/Areas: Living Room, Dining Room, Primary Bedroom, Bedroom 5, Kitchen, Game Room, Family Room, Den, Sun/Florida Room, Office, Full Bath
- Interior Features: Bathroom - Soaking Tub, Bathroom - Walk-In Shower, Breakfast Area, Built-Ins, Ceiling Fan(s), Crown Moldings, Family Room Off Kitchen, Floor Plan - Open, Formal/Separate Dining Room, Kitchen - Gourmet, Kitchen - Island, Kitchen - Table Space, Recessed Lighting, Sprinkler System, Walk-in Closet(s), Wood Floors, Primary Bath(s), Upgraded Countertops, Butlers Pantry, Wine Storage
- Fireplace: Yes
- Number of Fireplaces: 2
- Fireplace(s): Gas/Propane, Mantel(s)
- Appliances: Cooktop, Dishwasher, Disposal, Exhaust Fan, Oven - Double, Oven - Wall, Refrigerator, Stainless Steel Appliances
- Flooring: Wood, Marble
Rooms
Bathrooms
- Total Bathrooms: 5
- Full Bathrooms: 5
- Upper Floor Baths: 3
- Upper - Full Baths: 3
- Main Floor Baths: 1
- Main - Full Baths: 1
- Lower Floor Baths: 1
- Lower - Full Baths: 1
Bedrooms
- Total Bedrooms: 5
- Bedrooms Upper: 4
- Bedrooms Lower: 1
Additional Information
- Shared Pool: Yes
- Pool: Yes
- Security/Safety: Exterior Cameras
Exterior
- Exterior Features: Exterior Lighting, Underground Lawn Sprinkler
- Porch/Patio/Deck: Deck(s), Enclosed, Patio(s)
Parking
- Garage: Yes
- Garage Spaces: 2
- Total Spaces: 18
- Parking Features: Asphalt Driveway
- Parking Type: Attached Garage, Driveway, Off Street
- Garage Description: Garage - Side Entry
Location
- County: PRINCE GEORGES
- Subdivision: WOODMORE SOUTH
- Driving Directions: GPS
School Information
- School District: Prince George's County Public Schools
Community
- Association: Yes
Heating & Cooling
- Central air: Yes
- Cooling Type: Central A/C
- Cooling Fuel: Electric
- Heating Type: Forced Air
- Heating Fuel: Natural Gas
- Water Heater: Natural Gas
Utilities
- Sewer: Public Sewer
- Water: Public
Structural Information
- Architectural Style: Colonial
- Structure Type: Detached
- Construction: Frame
- Basement: Yes
- Basement Entrance: Yes
- Basement Desc.: Daylight, Full, Fully Finished, Outside Entrance, Walkout Level, Windows, Rear Entrance
- Foundation: Concrete Perimeter
- Windows: Palladian
- Doors: Storm
- Stories Description: Lower 1, Main, Upper 1
- Square Feet: 6,430
- Sq. Ft. Source: Estimated
- Living Area: 6,430 Sq. Ft.
- Finished Above Grnd: 4,170 Sq. Ft.
- Finished Below Grnd: 2,260 Sq. Ft.
- Year Built: 1995
- Year Built Source: Assessor
Unit Information
Unit 1
- Bathrooms-Lower: 1
- Bedrooms-Lower: 1
Additional Structures
- Other Structures: Gazebo, Shed
Lot Features
- Lot Size (Acres): 0.88
- Lot Size (Sq. Ft.): 38,450
- Lot Size Source: Assessor
- Zoning: RE
Financial Considerations
- Price Per Sq. Ft.: $239.33
- Association Fee: $66
- Assoc Fee Freq.: Monthly
- Assessment Year: 2026
- Tax w/Assessment: $865,933
- Tax Amount: $12,063
- Tax Year: 2026
- Terms: Standard Sale
Disclosures and Reports
- Ownership: Fee Simple
- Exclusions: Whole house generator sold in as-is condition.
- Inclusions: Shed, and 2 Gazebos
Listed by Realty Advantage of Maryland LLC, Laurinda T Massey
Sold by Delta Exclusive Realty, LLC, Tommy Sowole

Get Pre-Approved Today
Schools
Schools serving 12001 Shadystone Terrace
School District:Prince George's County Public Schools
| Name | Grades | Distance |
|---|---|---|
Woodmore Elementary School 12500 Woodmore Rd, Mitchellville, MD 20721 | K-5 | 0.6 mi |
Ernest Everett Just Middle School 1300 Campus Way North, Mitchellville, MD 20721 | 6-8 | 2 mi |
Charles Herbert Flowers High School 10001 Ardwick Ardmore Road, Springdale, MD 20774 | 9-12 | 2.3 mi |
Disclaimer:
School attendance boundaries provided by ATTOM Data Solutions and are for reference only. Contact the school directly to verify enrollment eligibility.
Price & Sales History for 12001 Shadystone Terrace
Date
Details
Price
Change
Source
7/17/2026
Sold
$960,000
-3.81%
MLS
3/21/2026
Listed
$998,000
—
MLS
Disclaimer: Historical sales information is derived from public records provided by the county offices. Information is not guaranteed and should be independently verified.
12001 Shadystone Terrace, Bowie, MD 20721 (MLS# MDPG2196024) is a Single Family property that was sold at $960,000 on July 17, 2026. Want to learn more about 12001 Shadystone Terrace? Do you have questions about finding other Single Family real estate for sale in Bowie? You can browse all Bowie real estate or contact a Coldwell Banker agent to request more information.